
Search results for "Minneapolis" in Home Design Ideas


 Castle Building & Remodeling
This modern home, near Cedar Lake, built in 1900, was originally a corner store. A massive conversion transformed the home into a spacious, multi-level residence in the 1990’s.
However, the home’s lot was unusually steep and overgrown with vegetation. In addition, there were concerns about soil erosion and water intrusion to the house. The homeowners wanted to resolve these issues and create a much more useable outdoor area for family and pets.
Castle, in conjunction with Field Outdoor Spaces, designed and built a large deck area in the back yard of the home, which includes a detached screen porch and a bar & grill area under a cedar pergola.
The previous, small deck was demolished and the sliding door replaced with a window. A new glass sliding door was inserted along a perpendicular wall to connect the home’s interior kitchen to the backyard oasis.
The screen house doors are made from six custom screen panels, attached to a top mount, soft-close track. Inside the screen porch, a patio heater allows the family to enjoy this space much of the year.
Concrete was the material chosen for the outdoor countertops, to ensure it lasts several years in Minnesota’s always-changing climate.
Trex decking was used throughout, along with red cedar porch, pergola and privacy lattice detailing.
The front entry of the home was also updated to include a large, open porch with access to the newly landscaped yard. Cable railings from Loftus Iron add to the contemporary style of the home, including a gate feature at the top of the front steps to contain the family pets when they’re let out into the yard.
Tour this project in person, September 28 – 29, during the 2019 Castle Home Tour!
Find the right local pro for your project
 MA Peterson Design Build, Inc.
MA Peterson
www.mapeterson.com
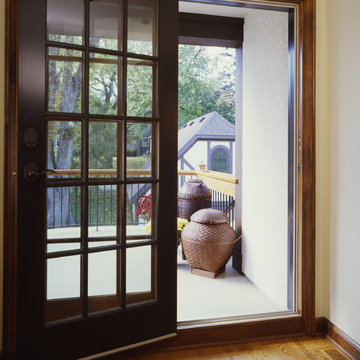
Mid-sized transitional master medium tone wood floor bedroom photo in Minneapolis with white walls
Mid-sized transitional master medium tone wood floor bedroom photo in Minneapolis with white walls
 California Closets Southdale
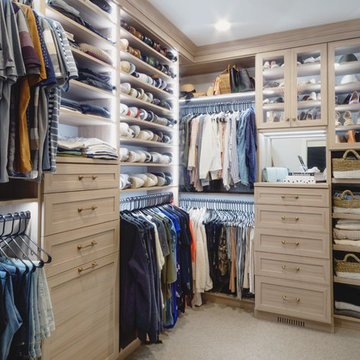
California Closets Master Walk-In in Minneapolis, MN. Custom made in California Closets exclusive Cassini Beach finish from the Tesoro collection. Lit shelving and hanging sections. Drawers and Hamper, with custom mirror backing. Crown molding, custom vented toe-kick. Floor to ceiling, built-in cabinet design. Shaker mitered drawer and doors with glass inserts.
 Closets For Life
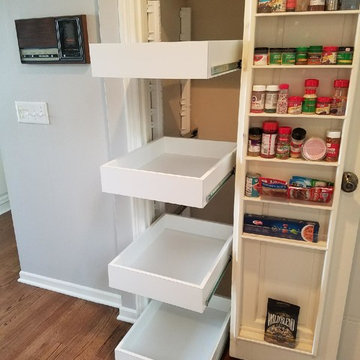
Slide-out Kitchen Shelves by Closets For Life - Such an easy fix to the 'I wonder what is in the back of the cabinet' problem! Call Closets For Life in Minneapolis today at 952-484-0416 for a FREE in-home consultation! See more examples of kitchen organization at www.closetsforlife.com.
 California Closets Southdale
A pullout tie rack is a great way to store multiple ties into a compact space.
Small transitional men's light wood floor home design photo in Minneapolis with flat-panel cabinets and gray cabinets
Small transitional men's light wood floor home design photo in Minneapolis with flat-panel cabinets and gray cabinets

 Dvorak Masonry & Concrete Inc
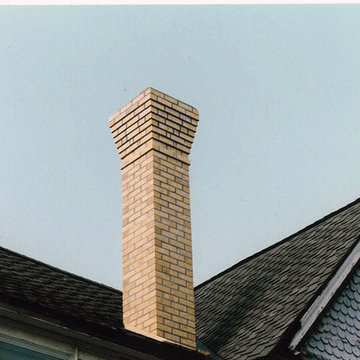
Historic chimney replacement with replication. Here we replaced and replicated the chimney on an old Minneapolis home in compliance with the MN Historical Society. Photo by David Dvorak
 Closets For Life
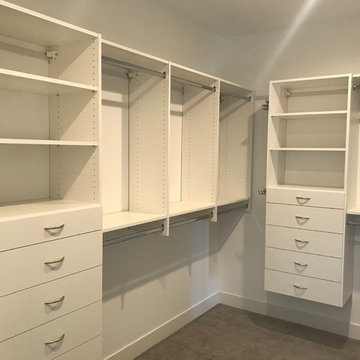
Custom walk-in closet by Closets For Life in Minneapolis, MN - Ready, set, get organized! This beautiful classic white custom walk-in closet features ample hanging and shelf space, a jewelry drawer and pull-out baskets. To see more examples of our work, visit www.closetsforlife.com
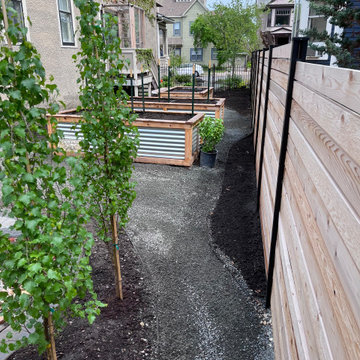
 Elzo Landscape
This downtown Minneapolis yard, located near the Convention Center, underwent a full demolition and rebuild to better suit modern city living. We removed the old landscape entirely and installed a new horizontal cedar privacy fence, fresh tree and shrub plantings, and clean gravel walkways that create structure and flow throughout the narrow lot.
To maximize function, we added a driveway extension pad, making use of tight space while keeping the materials visually consistent. The result is a sleek, low-maintenance, and fully customized outdoor space—perfect for an urban homeowner who wanted privacy, order, and visual appeal.
 Closets For Life
Custom Walk-In Closets by Closets For Life, serving the Minneapolis & St. Paul area. Now this is storage! This client asked for lots of shelving and cupboard space and, wow, did we deliver! Are you ready to add organization and functionality to your walk-in closet? Visit our website at www.closetsforlife.com to see more examples of our work and to schedule your free in-home consultation
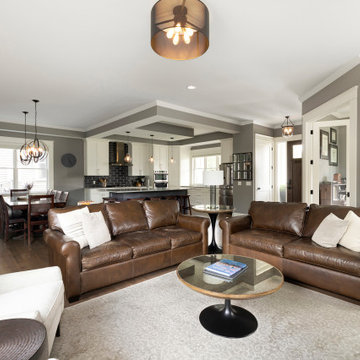
 Habitat Architecture
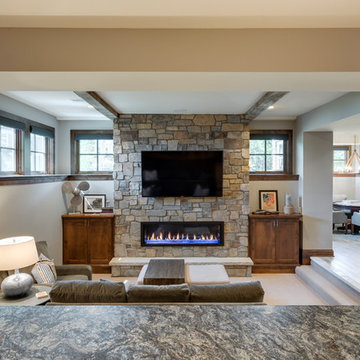
Inspiration for a large contemporary formal and open concept carpeted and beige floor living room remodel in Minneapolis with gray walls, a standard fireplace, a stone fireplace and a wall-mounted tv
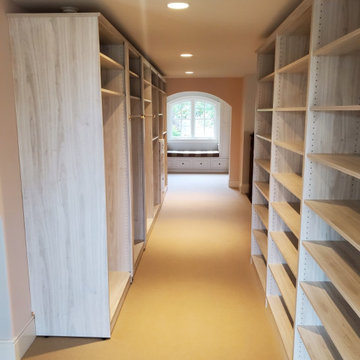 Closets For Life
Walk In Custom Closet by Closets For Life, serving Minneapolis, St. Paul and Western Wisconsin - Beautiful brushed gold hardware and accessories with the Stevenswood White Nebbia cabinetry finish. So luxe! Visit www.closetsforlife.com for more inspiration and ideas.
 California Closets Southdale
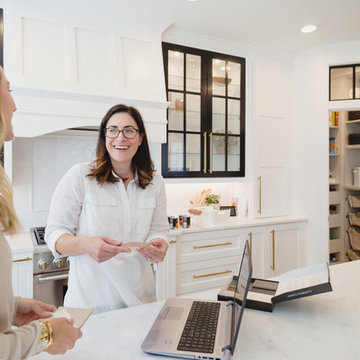
Organized Minneapolis Blogger Pantry. Corner pantry off the kitchen, organized with baskets, open shelving, countertop space, and pull out drawers. Custom designed and installed in our imported Italian finishes, Tuscan Moon and Linen.
 California Closets Southdale
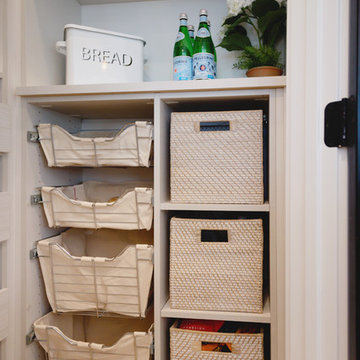
Organized Minneapolis Blogger Pantry. Corner pantry off the kitchen, organized with baskets, open shelving, countertop space, and pull out drawers. Custom designed and installed in our imported Italian finishes, Tuscan Moon and Linen.

 Knight Construction Design Inc.
Example of a small cottage single-wall porcelain tile utility room design in Minneapolis with a drop-in sink, white cabinets, laminate countertops, beige walls, a side-by-side washer/dryer and recessed-panel cabinets
 Closets For Life
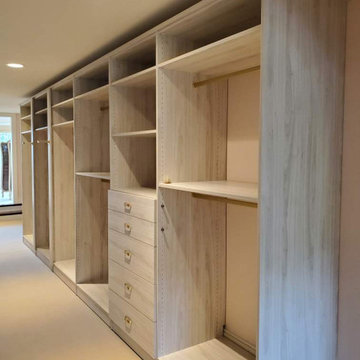
Walk In Custom Closet by Closets For Life, serving Minneapolis, St. Paul and Western Wisconsin - Beautiful brushed gold hardware and accessories with the Stevenswood White Nebbia cabinetry finish. So luxe! Visit www.closetsforlife.com for more inspiration and ideas.
 Closets For Life
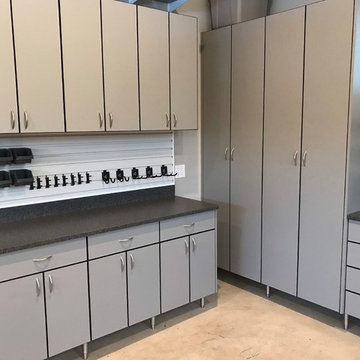
Garage storage by Closets For Life in Minneapolis, Minnesota. Got a bad case of spring fever? Getting your garage organized and ready for warmer temps is the perfect remedy! We love using the Gladiator GarageWorks GearWall paneling for tool storage! See more storage ideas at www.closetsforlife.com.
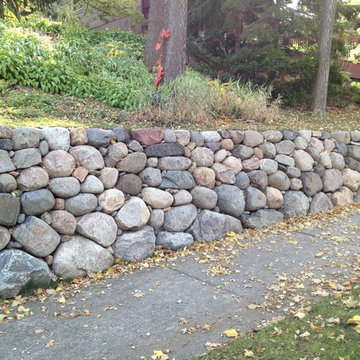
 English Stone
Minnesota boulders laid New England Style. By English Stone
Design ideas for a large traditional front yard retaining wall landscape in Minneapolis.
Design ideas for a large traditional front yard retaining wall landscape in Minneapolis.
42