
Search results for "Minneapolis" in Home Design Ideas
 Elzo Landscape
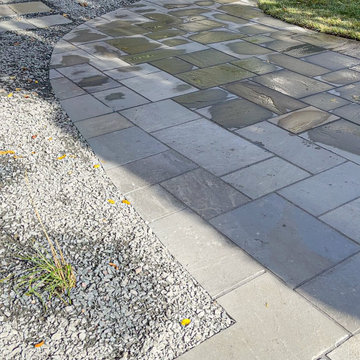
This Minneapolis home had an aging walkway and ongoing water issues along the foundation. We removed the existing surface and rebuilt the walkway using natural blue stone pavers in a random ashlar pattern with a clean soldier-course border.
The new installation improves drainage, protects the foundation, and creates a more welcoming front entry. The updated layout adds long-term durability while elevating curb appeal with a structured, timeless look.
 Partners 4, Design
Gilbertson Photography
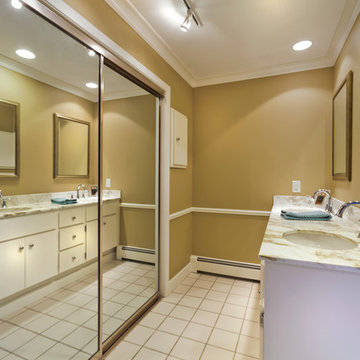
Small transitional dark wood floor bathroom photo in Minneapolis with an undermount sink, beaded inset cabinets, white cabinets and marble countertops
Small transitional dark wood floor bathroom photo in Minneapolis with an undermount sink, beaded inset cabinets, white cabinets and marble countertops
 Partners 4, Design
Gilbertson Photography
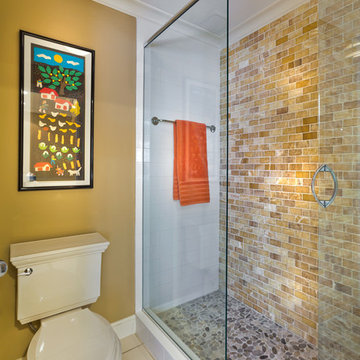
Bathroom - small transitional dark wood floor bathroom idea in Minneapolis with an undermount sink, beaded inset cabinets, white cabinets and marble countertops
Bathroom - small transitional dark wood floor bathroom idea in Minneapolis with an undermount sink, beaded inset cabinets, white cabinets and marble countertops
Find the right local pro for your project
 Habitat Architecture
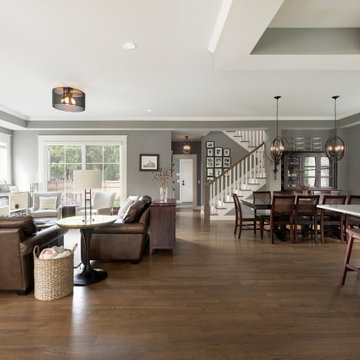
Large trendy formal and open concept carpeted and beige floor living room photo in Minneapolis with gray walls, a standard fireplace, a stone fireplace and a wall-mounted tv
 Partners 4, Design
Gilbertson Photography
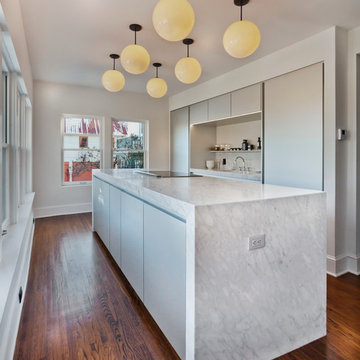
Small trendy galley medium tone wood floor eat-in kitchen photo in Minneapolis with a single-bowl sink, flat-panel cabinets, marble countertops, white backsplash, paneled appliances and an island
Small trendy galley medium tone wood floor eat-in kitchen photo in Minneapolis with a single-bowl sink, flat-panel cabinets, marble countertops, white backsplash, paneled appliances and an island

 California Closets Southdale
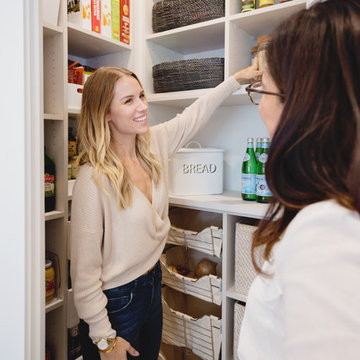
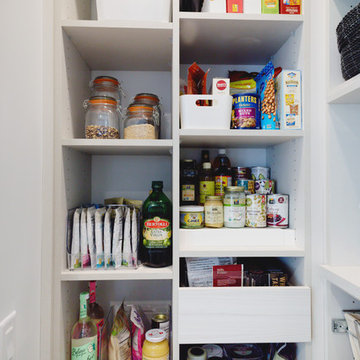
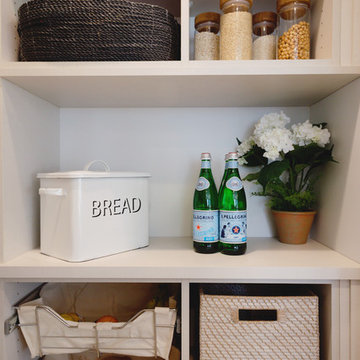
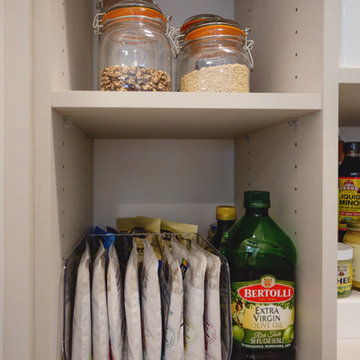
Organized Minneapolis Blogger Pantry. Corner pantry off the kitchen, organized with baskets, open shelving, countertop space, and pull out drawers. Custom designed and installed in our imported Italian finishes, Tuscan Moon and Linen.
 Elzo Landscape
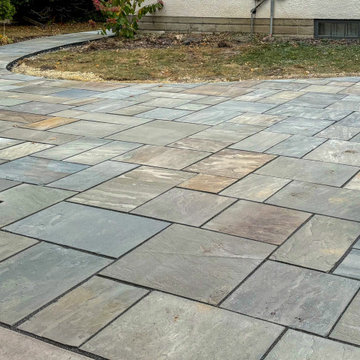
This Minneapolis home had an aging walkway and ongoing water issues along the foundation. We removed the existing surface and rebuilt the walkway using natural blue stone pavers in a random ashlar pattern with a clean soldier-course border.
The new installation improves drainage, protects the foundation, and creates a more welcoming front entry. The updated layout adds long-term durability while elevating curb appeal with a structured, timeless look.
 Habitat Architecture
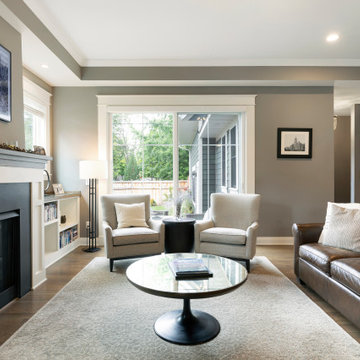
Large trendy formal and open concept carpeted and beige floor living room photo in Minneapolis with gray walls, a standard fireplace, a stone fireplace and a wall-mounted tv

 California Closets Southdale
Organized Minneapolis Blogger Pantry. Corner pantry off the kitchen, organized with baskets, open shelving, countertop space, and pull out drawers. Custom designed and installed in our imported Italian finishes, Tuscan Moon and Linen.
 California Closets Southdale
Organized Minneapolis Blogger Pantry. Corner pantry off the kitchen, organized with baskets, open shelving, countertop space, and pull out drawers. Custom designed and installed in our imported Italian finishes, Tuscan Moon and Linen.
 California Closets Southdale
Organized Minneapolis Blogger Pantry. Corner pantry off the kitchen, organized with baskets, open shelving, countertop space, and pull out drawers. Custom designed and installed in our imported Italian finishes, Tuscan Moon and Linen.
 Partners 4, Design
Gilbertson Photography
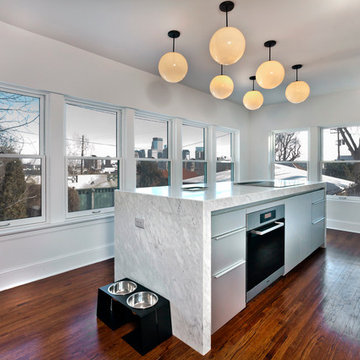
Eat-in kitchen - small contemporary galley medium tone wood floor eat-in kitchen idea in Minneapolis with a single-bowl sink, flat-panel cabinets, marble countertops, white backsplash, paneled appliances and an island
Eat-in kitchen - small contemporary galley medium tone wood floor eat-in kitchen idea in Minneapolis with a single-bowl sink, flat-panel cabinets, marble countertops, white backsplash, paneled appliances and an island
 California Closets Southdale
Organized Minneapolis Blogger Pantry. Corner pantry off the kitchen, organized with baskets, open shelving, countertop space, and pull out drawers. Custom designed and installed in our imported Italian finishes, Tuscan Moon and Linen.

 Outdoor Lighting Perspectives of Minneapolis
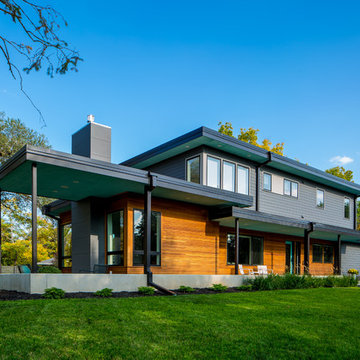
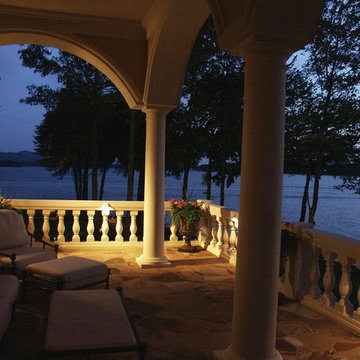
Outdoor patio lighting creates a stunning effect for this Minn lake home. Entertaining late into the evening is a breeze with mindful placement of rail and column lighting. Creating memories with loved ones night after night is effortless with proper outdoor lighting to set the mood.
 Habitat Architecture
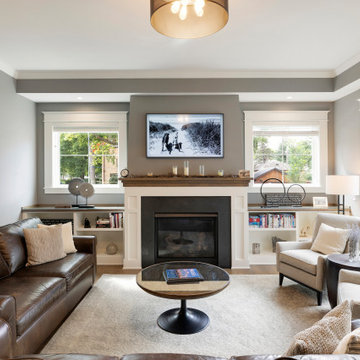
soffit ceiling with crown molding
Large transitional formal and open concept carpeted and beige floor living room photo in Minneapolis with gray walls, a standard fireplace, a stone fireplace and a wall-mounted tv
Large transitional formal and open concept carpeted and beige floor living room photo in Minneapolis with gray walls, a standard fireplace, a stone fireplace and a wall-mounted tv
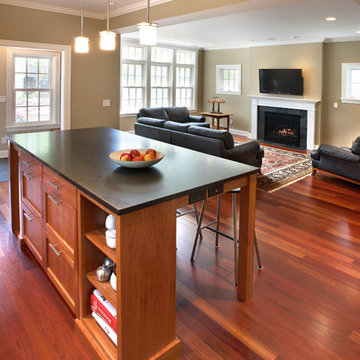
 Awad + Koontz Architects Builders
Addition and remodel transforms this South Minneapolis 1920s kitchen and living space into a contemporary family space.
Kitchen island bridges the space between kitchen and family room to allow food preparation to be part of entertaining and family time in front of the fireplace.
 Partners 4, Design
Gilbertson Photography
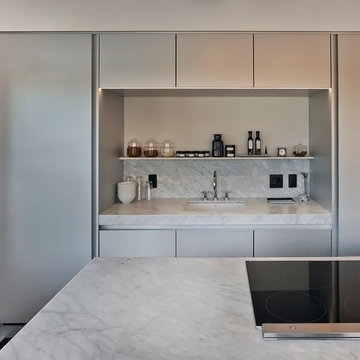
Eat-in kitchen - small contemporary galley medium tone wood floor eat-in kitchen idea in Minneapolis with a single-bowl sink, flat-panel cabinets, marble countertops, white backsplash, paneled appliances and an island
Eat-in kitchen - small contemporary galley medium tone wood floor eat-in kitchen idea in Minneapolis with a single-bowl sink, flat-panel cabinets, marble countertops, white backsplash, paneled appliances and an island
 Partners 4, Design
Gilbertson Photography
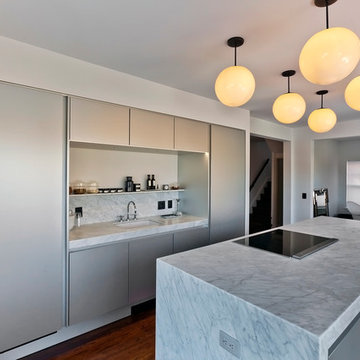
Eat-in kitchen - small contemporary galley medium tone wood floor eat-in kitchen idea in Minneapolis with a single-bowl sink, flat-panel cabinets, marble countertops, white backsplash, paneled appliances and an island
Eat-in kitchen - small contemporary galley medium tone wood floor eat-in kitchen idea in Minneapolis with a single-bowl sink, flat-panel cabinets, marble countertops, white backsplash, paneled appliances and an island
43