
Search results for "Minnesota" in Home Design Ideas
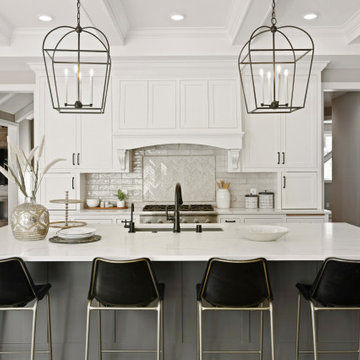


 Design West Ltd
Carla Miller
Design West Ltd
Central Minnesota Premier Residential & Commercial Interior Designer
Inspiration for a mid-sized timeless wooden l-shaped staircase remodel in Minneapolis with painted risers
Inspiration for a mid-sized timeless wooden l-shaped staircase remodel in Minneapolis with painted risers

 Housing First Minnesota
Swanson Homes
Spring 2015 Parade of Homes #367
Drop-in bathtub - modern white tile drop-in bathtub idea in Minneapolis with gray walls
Drop-in bathtub - modern white tile drop-in bathtub idea in Minneapolis with gray walls
Find the right local pro for your project


 Bravas Minnesota
Covered patio with built-in kitchen, outdoor TV, dining and lounge area
Inspiration for a large contemporary patio remodel in Minneapolis with a fireplace and a roof extension
Inspiration for a large contemporary patio remodel in Minneapolis with a fireplace and a roof extension


 Bravas Minnesota
A nice Sony 65" TV above a fireplace. Ther is LED lighting below the floating hearth and at each shelf.
Inspiration for a large contemporary open concept medium tone wood floor and gray floor family room remodel in Austin with a ribbon fireplace, a tile fireplace, a wall-mounted tv and gray walls
Inspiration for a large contemporary open concept medium tone wood floor and gray floor family room remodel in Austin with a ribbon fireplace, a tile fireplace, a wall-mounted tv and gray walls

 Master Builders Of West Central Minnesota, Inc.
Example of a mid-sized classic open concept vinyl floor and gray floor family room design with gray walls, no fireplace and a tv stand
 Housing First Minnesota
2018 Fall Parade of Homes
Builder: Homes By Tradition
Example of a farmhouse l-shaped medium tone wood floor and brown floor eat-in kitchen design in Minneapolis with recessed-panel cabinets, white cabinets, white backsplash, stone slab backsplash, stainless steel appliances, an island and white countertops
Example of a farmhouse l-shaped medium tone wood floor and brown floor eat-in kitchen design in Minneapolis with recessed-panel cabinets, white cabinets, white backsplash, stone slab backsplash, stainless steel appliances, an island and white countertops
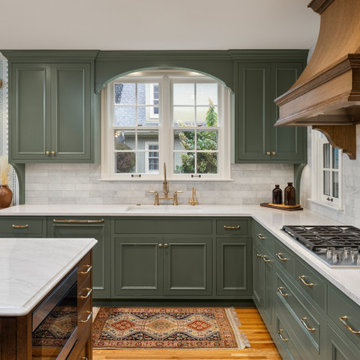 Housing First Minnesota
Color-filled kitchen featuring dark wood and hand-crafted tile, perfect for hosting parties or family dinners
Kitchen - 1950s kitchen idea in Minneapolis
Kitchen - 1950s kitchen idea in Minneapolis

 City Homes, LLC
Example of a trendy wooden l-shaped open and cable railing staircase design in Minneapolis
 Bravas Minnesota
Large minimalist open concept dark wood floor and brown floor living room photo in Minneapolis with beige walls, a ribbon fireplace, a stone fireplace and a wall-mounted tv
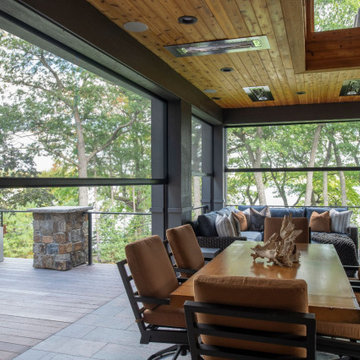 Bravas Minnesota
Covered patio with built-in kitchen, outdoor TV, dining and lounge area
Example of a large trendy patio design in Minneapolis with a fireplace and a roof extension
Example of a large trendy patio design in Minneapolis with a fireplace and a roof extension
 Housing First Minnesota
2019 Spring Parade of Homes Twin Cities
Builder: Creative Homes
Living room - living room idea in Minneapolis
Living room - living room idea in Minneapolis
 Master Builders Of West Central Minnesota, Inc.
Mid-sized elegant gray two-story mixed siding gable roof photo in Minneapolis with a shingle roof
 Housing First Minnesota
2019 Spring Parade of Homes Twin Cities
Builder: Derrick Custom Homes
Home bar - home bar idea in Minneapolis
Home bar - home bar idea in Minneapolis

 Housing First Minnesota
Mid-Century Modern living room with ample seating for hosting friends and family
Living room - mid-century modern living room idea in Minneapolis
Living room - mid-century modern living room idea in Minneapolis

 NORTH STAR KITCHENS
A modern rustic black and white kitchen on Lake Superior in northern Minnesota. Complete with a French Le CornuFe cooking range & Sub-Zero refrigeration and wine storage units. The sink is made by Galley and the decorative hardware and faucet by Waterworks.

 Granicrete Minnesota
Tom Manitou - Manitou Photography
Dedicated laundry room - large contemporary concrete floor and blue floor dedicated laundry room idea
Dedicated laundry room - large contemporary concrete floor and blue floor dedicated laundry room idea
149