
Search results for "Minnesota" in Home Design Ideas

 Housing First Minnesota
2018 Fall Parade of Homes
Builder: SD Custom Homes
Example of a classic l-shaped medium tone wood floor and brown floor kitchen design in Minneapolis with a farmhouse sink, recessed-panel cabinets, medium tone wood cabinets, white backsplash, subway tile backsplash, an island and white countertops
Example of a classic l-shaped medium tone wood floor and brown floor kitchen design in Minneapolis with a farmhouse sink, recessed-panel cabinets, medium tone wood cabinets, white backsplash, subway tile backsplash, an island and white countertops


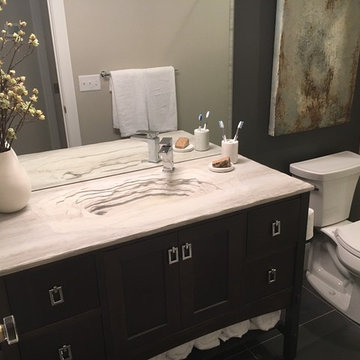
 Granicrete Minnesota
This custom sink was hand-crafted by our artisan installer Nic Lang of SeaNic Solutions. The design is made to look like it's cut from marble, when in fact it's lightweight, eco-friendly Granicrete. The neutral color brings the modern bathroom together, and the stunning "natural basin" cut is a true conversation piece.
Find the right local pro for your project
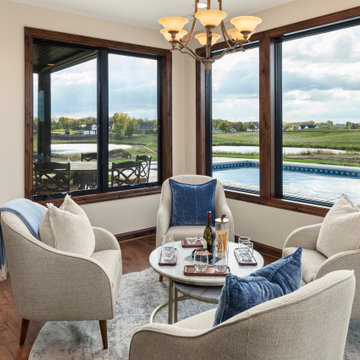 Housing First Minnesota
This delightful little breakfast corner opens to expansive views of the large backyard and outdoor pool.
Inspiration for a 1960s family room remodel in Minneapolis
Inspiration for a 1960s family room remodel in Minneapolis

 Master Builders Of West Central Minnesota, Inc.
Mid-sized elegant open concept dark wood floor and brown floor living room photo in Minneapolis with beige walls, a standard fireplace and a wall-mounted tv
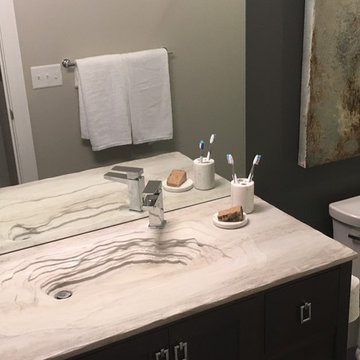 Granicrete Minnesota
This custom sink was hand-crafted by our artisan installer Nic Lang of SeaNic Solutions. The design is made to look like it's cut from marble, when in fact it's lightweight, eco-friendly Granicrete. The neutral color brings the modern bathroom together, and the stunning "natural basin" cut is a true conversation piece.

 O’Hara Interiors
Martha O'Hara Interiors, Interior Design & Photo Styling | Troy Thies, Photography | Swan Architecture, Architect | Great Neighborhood Homes, Builder
Please Note: All “related,” “similar,” and “sponsored” products tagged or listed by Houzz are not actual products pictured. They have not been approved by Martha O’Hara Interiors nor any of the professionals credited. For info about our work: design@oharainteriors.com


 Skapa Design
This boys' room reflects a love of the great outdoors with special attention paid to Minnesota's favorite lumberjack, Paul Bunyan. It was designed to easily grow with the child and has many different shelves, cubbies, nooks, and crannies for him to stow away his trinkets and display his treasures.
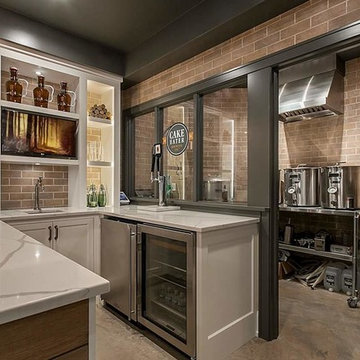 Granicrete Minnesota
A beer lover's delight - your own micro-brewery! This lower level micro-brewery is all about fun and easy maintenance. You'll never have to worry about spills on this sealed Granicrete concrete floor. With no staining, this floor has the feel of being cut out of real stone. The totally custom floor is all hand-crafted and colored in Stonehenge and taupes. And because Granicrete in NSF certified, it's ideal for the delicate, clean environment a micro-brewery requires.

 Acacia Architects
Transitional dedicated laundry room photo in Minneapolis with an undermount sink, open cabinets, multicolored walls and gray countertops
 Granicrete Minnesota
Tom Manitou - Manitou Photography
Dedicated laundry room - large contemporary concrete floor and blue floor dedicated laundry room idea
Dedicated laundry room - large contemporary concrete floor and blue floor dedicated laundry room idea

 Mom's Design Build
Spacecrafting
Inspiration for an asian backyard stone deck remodel in Minneapolis with no cover
Inspiration for an asian backyard stone deck remodel in Minneapolis with no cover

 Lennar Minnesota
Open Living Room and Eating Area
Example of a large open concept dark wood floor living room design in Minneapolis with beige walls, a corner fireplace and a tile fireplace
Example of a large open concept dark wood floor living room design in Minneapolis with beige walls, a corner fireplace and a tile fireplace


 Lennar Minnesota
Open Living Room and Entrance
Living room - large open concept dark wood floor living room idea in Minneapolis with beige walls, a corner fireplace and a tile fireplace
Living room - large open concept dark wood floor living room idea in Minneapolis with beige walls, a corner fireplace and a tile fireplace

 NKBA Minnesota Chapter
Todays featured project from Novare Renovation & Design. Don't you love the island?!
 Skapa Design
This lovely transitional home in Minnesota's lake country pairs industrial elements with softer formal touches. It uses an eclectic mix of materials and design elements to create a beautiful yet comfortable family home.

 Design West Ltd
Carla Miller
Design West Ltd
Central Minnesota Premier Residential & Commercial Interior Designer
Living room - large eclectic enclosed carpeted and beige floor living room idea in Minneapolis with a standard fireplace, a music area, yellow walls, a stone fireplace and no tv
Living room - large eclectic enclosed carpeted and beige floor living room idea in Minneapolis with a standard fireplace, a music area, yellow walls, a stone fireplace and no tv
150