
Search results for "Minnesota" in Home Design Ideas


 Minnesota Cabinets, INC
Photography by Paige Kilgore
Open concept kitchen - large coastal u-shaped concrete floor open concept kitchen idea in Minneapolis with an undermount sink, shaker cabinets, gray cabinets, quartz countertops, beige backsplash, stone tile backsplash, stainless steel appliances and an island
Open concept kitchen - large coastal u-shaped concrete floor open concept kitchen idea in Minneapolis with an undermount sink, shaker cabinets, gray cabinets, quartz countertops, beige backsplash, stone tile backsplash, stainless steel appliances and an island

 AIBD - American Institute of Building Design
The client’s coastal New England roots inspired this Shingle style design for a lakefront lot. With a background in interior design, her ideas strongly influenced the process, presenting both challenge and reward in executing her exact vision. Vintage coastal style grounds a thoroughly modern open floor plan, designed to house a busy family with three active children. A primary focus was the kitchen, and more importantly, the butler’s pantry tucked behind it. Flowing logically from the garage entry and mudroom, and with two access points from the main kitchen, it fulfills the utilitarian functions of storage and prep, leaving the main kitchen free to shine as an integral part of the open living area.
An ARDA for Custom Home Design goes to
Royal Oaks Design
Designer: Kieran Liebl
From: Oakdale, Minnesota
Find the right local pro for your project

 Lands End Development - Designers & Builders
Built-In Bunks in Guest Room
Inspiration for a mid-sized rustic guest carpeted bedroom remodel in Minneapolis with no fireplace
Inspiration for a mid-sized rustic guest carpeted bedroom remodel in Minneapolis with no fireplace

 Lennar Minnesota
Open Kitchen and Dining Room
Inspiration for a large l-shaped dark wood floor kitchen remodel in Minneapolis with a farmhouse sink, white cabinets, granite countertops, beige backsplash, stainless steel appliances, an island and glass tile backsplash
Inspiration for a large l-shaped dark wood floor kitchen remodel in Minneapolis with a farmhouse sink, white cabinets, granite countertops, beige backsplash, stainless steel appliances, an island and glass tile backsplash


 Big Wood Timber Frames, Inc.
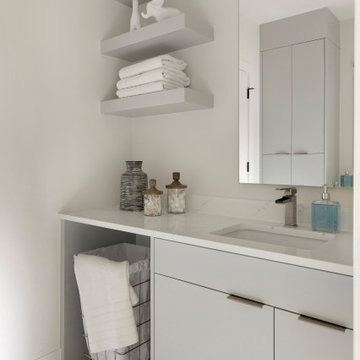
Example of a mid-sized mountain style master medium tone wood floor and brown floor bedroom design in Minneapolis with multicolored walls

 Castle Building & Remodeling
This modern home, near Cedar Lake, built in 1900, was originally a corner store. A massive conversion transformed the home into a spacious, multi-level residence in the 1990’s.
However, the home’s lot was unusually steep and overgrown with vegetation. In addition, there were concerns about soil erosion and water intrusion to the house. The homeowners wanted to resolve these issues and create a much more useable outdoor area for family and pets.
Castle, in conjunction with Field Outdoor Spaces, designed and built a large deck area in the back yard of the home, which includes a detached screen porch and a bar & grill area under a cedar pergola.
The previous, small deck was demolished and the sliding door replaced with a window. A new glass sliding door was inserted along a perpendicular wall to connect the home’s interior kitchen to the backyard oasis.
The screen house doors are made from six custom screen panels, attached to a top mount, soft-close track. Inside the screen porch, a patio heater allows the family to enjoy this space much of the year.
Concrete was the material chosen for the outdoor countertops, to ensure it lasts several years in Minnesota’s always-changing climate.
Trex decking was used throughout, along with red cedar porch, pergola and privacy lattice detailing.
The front entry of the home was also updated to include a large, open porch with access to the newly landscaped yard. Cable railings from Loftus Iron add to the contemporary style of the home, including a gate feature at the top of the front steps to contain the family pets when they’re let out into the yard.
Tour this project in person, September 28 – 29, during the 2019 Castle Home Tour!
 Minnesota Cabinets, INC
Kitchen/dining room combo - huge transitional medium tone wood floor kitchen/dining room combo idea in Minneapolis with blue walls

 Minnesota Screens
Inspiration for a large craftsman backyard patio remodel in Minneapolis with an awning

 Granicrete Minnesota
Eat-in kitchen - contemporary eat-in kitchen idea in Minneapolis with a single-bowl sink, white cabinets, concrete countertops, white backsplash, subway tile backsplash, stainless steel appliances, an island and multicolored countertops

 Housing First Minnesota
2018 Fall Parade of Homes
Builder: Robert Thomas Homes
Inspiration for a transitional medium tone wood floor and brown floor living room remodel in Minneapolis with white walls and a standard fireplace
Inspiration for a transitional medium tone wood floor and brown floor living room remodel in Minneapolis with white walls and a standard fireplace

 Manomin Resawn Timbers
These reclaimed wood box beams in tobacco brown tones with heavy checking and aged surface texture do more than add warmth to this open concept basement. They define the game room zone within the larger space, using reclaimed wood framing to create a sense of structure and enclosure without walls. The result is a basement that feels purposefully designed rather than simply finished.
This install shows how reclaimed wood box beams can serve a functional role in open concept spaces, anchoring specific zones like game rooms, home bars, and entertainment areas while adding the warmth and character that only old growth hardwoods can provide. At Manomin Resawn Timbers, every piece goes through a detailed process of denailing, kiln drying, and precision milling so that antique character is preserved while performing beautifully in a modern home.
Whether you are a homebuilder, a home remodeling contractor, or a homeowner looking to use reclaimed wood box beams to define zones in a basement, great room, or open concept living space, Manomin Resawn Timbers has been helping people discover the antique charm of reclaimed wood since 2002. We serve homebuilders, contractors, and designers across the country. Visit our showroom in Hugo, MN or reach out to us with a call or a message to get started.

 Gilbertson Photography
Inspiration for a rustic staircase remodel in Minneapolis
Inspiration for a rustic staircase remodel in Minneapolis
 Housing First Minnesota
2019 Spring Parade of Homes Twin Cities
Builder: Robert Thomas Homes
Inspiration for a transitional dark wood floor and brown floor living room remodel in Minneapolis with gray walls and a standard fireplace
Inspiration for a transitional dark wood floor and brown floor living room remodel in Minneapolis with gray walls and a standard fireplace





 Master Builders Of West Central Minnesota, Inc.
Bathroom - mid-sized craftsman 3/4 ceramic tile and beige floor bathroom idea in Minneapolis with raised-panel cabinets, medium tone wood cabinets, beige walls, an undermount sink, granite countertops and beige countertops
169