
Search results for "Minnesota" in Home Design Ideas


 John Kraemer & Sons
Builder: John Kraemer & Sons | Design: Murphy & Co. Design | Interiors: Manor House Interior Design | Landscaping: TOPO | Photography: Landmark Photography
 John Kraemer & Sons
Builder: John Kraemer & Sons | Design: Murphy & Co. Design | Interiors: Manor House Interior Design | Landscaping: TOPO | Photography: Landmark Photography
Find the right local pro for your project

 Conservatory Craftsmen
Sunroom - mid-sized traditional travertine floor sunroom idea in Minneapolis with a glass ceiling
 Bravas Minnesota
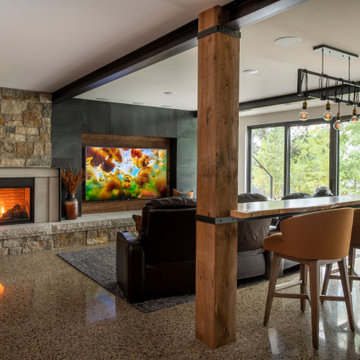
Whole-home audio and lighting integrated through the entire home. Basement has 4k Sony TV's
Basement - large rustic walk-out concrete floor and multicolored floor basement idea in Minneapolis with a bar, gray walls, a corner fireplace and a stone fireplace
Basement - large rustic walk-out concrete floor and multicolored floor basement idea in Minneapolis with a bar, gray walls, a corner fireplace and a stone fireplace


 Design West Ltd
Carla Miller
Design West Ltd
Central Minnesota Premier Residential & Commercial Interior Designer
Huge arts and crafts l-shaped medium tone wood floor eat-in kitchen photo in Minneapolis with an undermount sink, recessed-panel cabinets, medium tone wood cabinets, granite countertops, beige backsplash, porcelain backsplash, stainless steel appliances and an island
Huge arts and crafts l-shaped medium tone wood floor eat-in kitchen photo in Minneapolis with an undermount sink, recessed-panel cabinets, medium tone wood cabinets, granite countertops, beige backsplash, porcelain backsplash, stainless steel appliances and an island
 Design West Ltd
Carla Miller
Design West Ltd
Central Minnesota Premier Residential & Commercial Interior Designer
Open concept kitchen - mid-sized transitional l-shaped porcelain tile open concept kitchen idea in Minneapolis with an undermount sink, recessed-panel cabinets, beige cabinets, laminate countertops, metallic backsplash, ceramic backsplash, stainless steel appliances and a peninsula
Open concept kitchen - mid-sized transitional l-shaped porcelain tile open concept kitchen idea in Minneapolis with an undermount sink, recessed-panel cabinets, beige cabinets, laminate countertops, metallic backsplash, ceramic backsplash, stainless steel appliances and a peninsula
 Bravas Minnesota
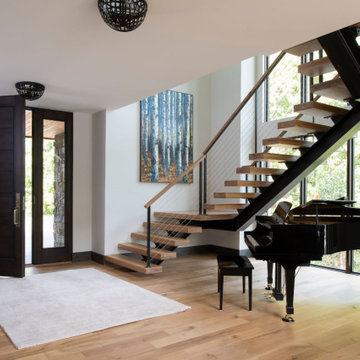
Inspiration for a large contemporary light wood floor and beige floor foyer remodel in Minneapolis with white walls and a dark wood front door


 City Homes, LLC
Trendy medium tone wood floor, brown floor and vaulted ceiling bedroom photo in Minneapolis with white walls


 Housing First Minnesota
Kitchens - Spring 2014 Tour
http://www.paradeofhomes.org
Elegant light wood floor kitchen photo in Minneapolis with white cabinets, granite countertops, brown backsplash, beige walls and an island
Elegant light wood floor kitchen photo in Minneapolis with white cabinets, granite countertops, brown backsplash, beige walls and an island
 Housing First Minnesota
2021 Artisan Home Tour
Builder: Schrader & Companies
Photo: Landmark Photography
Have questions about this home? Please reach out to the builder listed above to learn more.

 Robert Thomas Homes
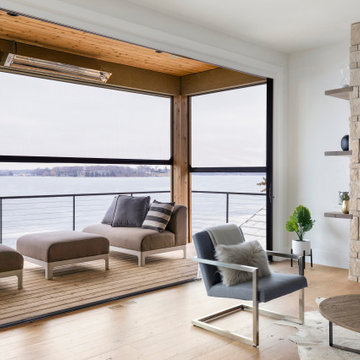
This home is built by Robert Thomas Homes located in Minnesota. Our showcase models are professionally staged. Please contact Ambiance at Home for information on furniture - 952.440.6757
 John Kraemer & Sons
Builder: John Kraemer & Sons | Design: Murphy & Co. Design | Interiors: Manor House Interior Design | Landscaping: TOPO | Photography: Landmark Photography

 Eminent Interior Design
The double-sided fireplace in this Family Room creates a focal point for TV viewing. Enameled built-ins flank the fireplace for extra storage to house the TV and sound equipment. Warm earthy tones were used in the rich fabrics, rug and stained mantel to give the room a cozy feel.
Photography by Troy Thies

 Whitt Carpet One Floor & Home
Mannington Adura LVT Napa, color Tanin
Elegant vinyl floor bedroom photo
Elegant vinyl floor bedroom photo
 Design West Ltd
Carla Miller
Design West Ltd
Central Minnesota Premier Residential & Commercial Interior Designer
Eat-in kitchen - mid-sized transitional u-shaped slate floor eat-in kitchen idea in Minneapolis with an undermount sink, raised-panel cabinets, yellow cabinets, quartzite countertops, gray backsplash, glass tile backsplash, white appliances and an island
Eat-in kitchen - mid-sized transitional u-shaped slate floor eat-in kitchen idea in Minneapolis with an undermount sink, raised-panel cabinets, yellow cabinets, quartzite countertops, gray backsplash, glass tile backsplash, white appliances and an island
170