
Search results for "Minnesota" in Home Design Ideas
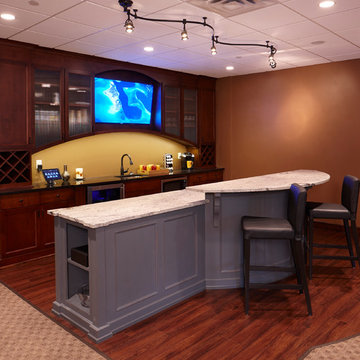
 Bravas Minnesota
We bar with cherry and distressed cabinetry and granite counter tops.
Home design - mid-sized traditional galley dark wood floor home design idea in Minneapolis with an undermount sink, flat-panel cabinets, distressed cabinets, marble countertops and beige backsplash
Home design - mid-sized traditional galley dark wood floor home design idea in Minneapolis with an undermount sink, flat-panel cabinets, distressed cabinets, marble countertops and beige backsplash
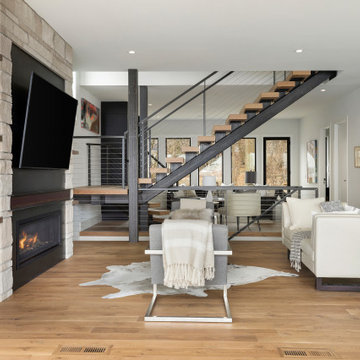


 John Kraemer & Sons
Builder: John Kraemer & Sons | Design: Murphy & Co. Design | Interiors: Manor House Interior Design | Landscaping: TOPO | Photography: Landmark Photography
Find the right local pro for your project

 Sun Control of Minnesota
Mid-sized trendy formal and open concept linoleum floor and brown floor living room photo in Minneapolis with gray walls

 Housing First Minnesota
2019 Spring Parade of Homes Twin Cities
Builder: Lennar Minnesota
Inspiration for a transitional master white tile white floor bathroom remodel in Minneapolis with shaker cabinets, white cabinets, gray walls, an undermount sink and white countertops
Inspiration for a transitional master white tile white floor bathroom remodel in Minneapolis with shaker cabinets, white cabinets, gray walls, an undermount sink and white countertops


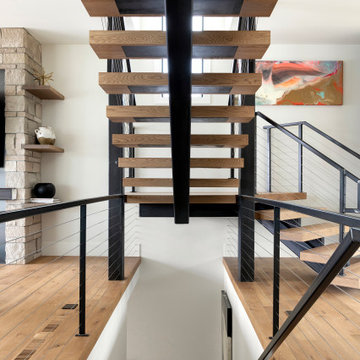

 Minnesota Screens
Huge mountain style stone screened-in back porch idea in Minneapolis with a roof extension

 Master Builders Of West Central Minnesota, Inc.
Example of a mid-sized arts and crafts u-shaped light wood floor and beige floor eat-in kitchen design in Minneapolis with a double-bowl sink, shaker cabinets, medium tone wood cabinets, granite countertops, stainless steel appliances, an island and beige countertops


 Minnesota Cabinets, INC
Chelsey @ Minnesota Cabinets
Alcove bathtub - large transitional 3/4 brown tile and porcelain tile porcelain tile alcove bathtub idea in Minneapolis with a drop-in sink, flat-panel cabinets, medium tone wood cabinets, quartzite countertops and beige walls
Alcove bathtub - large transitional 3/4 brown tile and porcelain tile porcelain tile alcove bathtub idea in Minneapolis with a drop-in sink, flat-panel cabinets, medium tone wood cabinets, quartzite countertops and beige walls
 Minnesota Screens
Large trendy concrete paver screened-in back porch photo in Minneapolis with a roof extension

 Strand Design
A glass-walled room under a wood ceiling, with a chandelier and views to the trees. Residential design by Strand Design, Minneapolis.
This is an example of a contemporary porch design in Minneapolis with a roof extension.
This is an example of a contemporary porch design in Minneapolis with a roof extension.
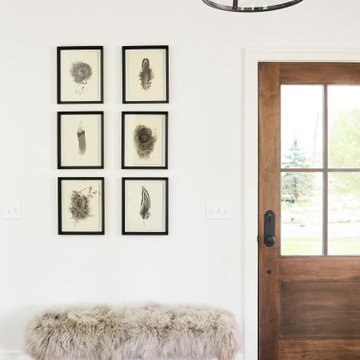


 Platinum Poolcare
Request Free Quote
This amazing estate project has so many features it is quite difficult to list all of them. Set on 150 Acres, this sprawling project features an Indoor Oval Pool that connects to an outdoor swimming pool with a 65'0" lap lane. The pools are connected by a moveable swimming pool door that actuates with the turn of a key. The indoor pool house also features an indoor spa and baby pool, and is crowned at one end by a custom Oyster Shell. The Indoor sauna is connected to both main pool sections, and is accessible from the outdoor pool underneath the swim-up grotto and waterfall. The 25'0" vanishind edge is complemented by the hand-made ceramic tiles and fire features on the outdoor pools. Outdoor baby pool and spa complete the vessel count. Photos by Outvision Photography

 Cambria
Bright laundry room featuring Ella
Laundry room - transitional single-wall gray floor laundry room idea in Minneapolis with quartz countertops, yellow walls, a side-by-side washer/dryer, an undermount sink, shaker cabinets and gray cabinets
Laundry room - transitional single-wall gray floor laundry room idea in Minneapolis with quartz countertops, yellow walls, a side-by-side washer/dryer, an undermount sink, shaker cabinets and gray cabinets
 Bravas Minnesota
Family Room viewed from the kitchen. Notice the nice built-in seating in the kitchen.
Example of a large trendy open concept medium tone wood floor and gray floor family room design in Austin with white walls, a ribbon fireplace, a tile fireplace and a wall-mounted tv
Example of a large trendy open concept medium tone wood floor and gray floor family room design in Austin with white walls, a ribbon fireplace, a tile fireplace and a wall-mounted tv
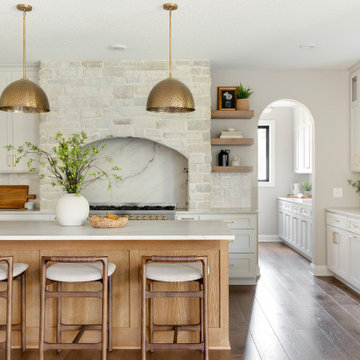


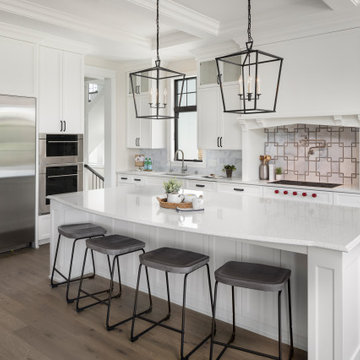 Housing First Minnesota
2021 Artisan Home Tour
Builder: Custom One Homes
Photo: Landmark Photography
Have questions about this home? Please reach out to the builder listed above to learn more.
171