
Search results for "Minnesota" in Home Design Ideas

 City Homes, LLC
Inspiration for a mid-sized contemporary master cement tile floor, gray floor and double-sink freestanding bathtub remodel in Minneapolis with flat-panel cabinets, beige cabinets, a one-piece toilet, white walls, an undermount sink, marble countertops, white countertops and a floating vanity

 Master Builders Of West Central Minnesota, Inc.
Inspiration for a mid-sized timeless u-shaped light wood floor and brown floor open concept kitchen remodel in Minneapolis with a double-bowl sink, beaded inset cabinets, white cabinets, granite countertops, a peninsula and brown countertops


Find the right local pro for your project


 Bravas Minnesota
Notice that the lights in the ceiling are not casting large swaths of light on the walls. The photographers lighting is reflecting more light off the walls than the recessed fixtures. Notice instead that the painting of the donkey stands out, as does the surfaces of the counters in the kitchen. Lighting specifically for the seating areas allow you to read comfortably while the rest of the room feels luxurious instead of bright.


 Housing First Minnesota
Kitchens - Spring 2014 Tour
http://www.paradeofhomes.org
Elegant medium tone wood floor kitchen photo in Minneapolis with light wood cabinets, granite countertops, brown backsplash, stainless steel appliances, beige walls and an island
Elegant medium tone wood floor kitchen photo in Minneapolis with light wood cabinets, granite countertops, brown backsplash, stainless steel appliances, beige walls and an island

 NORTH STAR KITCHENS
A modern rustic black and white kitchen on Lake Superior in northern Minnesota. Complete with a French Le CornuFe cooking range & Sub-Zero refrigeration and wine storage units. The sink is made by Galley and the decorative hardware and faucet by Waterworks.
photo credit: Alyssa Lee


 John Kraemer & Sons
Builder: John Kraemer & Sons | Design: Murphy & Co. Design | Interiors: Manor House Interior Design | Landscaping: TOPO | Photography: Landmark Photography
 John Kraemer & Sons
Builder: John Kraemer & Sons | Design: Murphy & Co. Design | Interiors: Manor House Interior Design | Landscaping: TOPO | Photography: Landmark Photography
 Story Homes
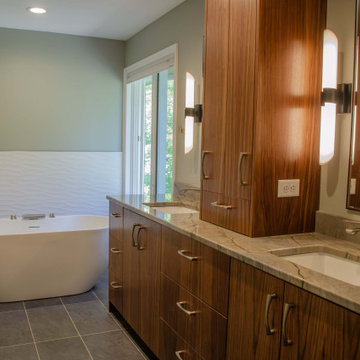
This beautifully designed home is located on secluded property with multiple private views of a nature preserve, yet only a short commute to downtown Minneapolis. The owners hired Jacobson Construction to update their master bathroom and the result is amazing.
The design called for a bright, warm and comfortable space, so we began with a heated floor for those cold Minnesota nights using 12” X 24” gray porcelain bath tile and neutral grout. The custom built-in walnut vanity has a satin finish with brushed nickel hardware and a green-and-gray toned granite countertop.
The vanity includes two undermounted sinks with brushed nickel Kohler faucets. Each sink has two matching sconce lights and a large mirror. One feature the owners really enjoy is the in-cabinet and in-drawer electrical outlets – perfect for keeping the counter free of things like electric toothbrushes and hair dryers. They also love the custom two-level jewelry-organizing drawer.
The bath’s centerpiece may be the white Kohler freestanding soaking tub with brushed nickel faucet, situated in front of a large window overlooking the nature preserve.
A 4’ x 4’ walk-in glass shower features dark gray 2” X 2” porcelain floor tile with neutral grout, 12” X 24” porcelain tile on the back wall, a granite corner seat to match the countertops, and brushed nickel Kohler showerhead.
The bath's walls are painted light green, with an additional white textured tile in a horizontal wave pattern that begins in the shower and extends to the wall behind the tub.
Recessed can, undercabinet toe-kick and sconce lights—all on dimmers--bring this room to life. The undercabinet lighting is wired with a motion sensor switch to function as a night light.
“Our only regret is that we didn’t take pictures of the bathroom before the remodel. It’s that much of an improvement!” The owners shared: “We're really enjoying the refreshed room. So far we’ve added a bright, colorful runner on the floor, and are in search of the perfect artwork to complement the wavy tile wall behind the tub.”
 Story Homes
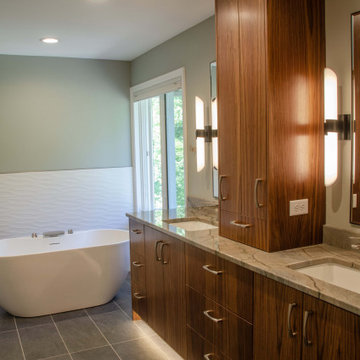
This beautifully designed home is located on secluded property with multiple private views of a nature preserve, yet only a short commute to downtown Minneapolis. The owners hired Jacobson Construction to update their master bathroom and the result is amazing.
The design called for a bright, warm and comfortable space, so we began with a heated floor for those cold Minnesota nights using 12” X 24” gray porcelain bath tile and neutral grout. The custom built-in walnut vanity has a satin finish with brushed nickel hardware and a green-and-gray toned granite countertop.
The vanity includes two undermounted sinks with brushed nickel Kohler faucets. Each sink has two matching sconce lights and a large mirror. One feature the owners really enjoy is the in-cabinet and in-drawer electrical outlets – perfect for keeping the counter free of things like electric toothbrushes and hair dryers. They also love the custom two-level jewelry-organizing drawer.
The bath’s centerpiece may be the white Kohler freestanding soaking tub with brushed nickel faucet, situated in front of a large window overlooking the nature preserve.
A 4’ x 4’ walk-in glass shower features dark gray 2” X 2” porcelain floor tile with neutral grout, 12” X 24” porcelain tile on the back wall, a granite corner seat to match the countertops, and brushed nickel Kohler showerhead.
The bath's walls are painted light green, with an additional white textured tile in a horizontal wave pattern that begins in the shower and extends to the wall behind the tub.
Recessed can, undercabinet toe-kick and sconce lights—all on dimmers--bring this room to life. The undercabinet lighting is wired with a motion sensor switch to function as a night light.
“Our only regret is that we didn’t take pictures of the bathroom before the remodel. It’s that much of an improvement!” The owners shared: “We're really enjoying the refreshed room. So far we’ve added a bright, colorful runner on the floor, and are in search of the perfect artwork to complement the wavy tile wall behind the tub.”

 User
Spacecrafters
Example of a mid-sized transitional medium tone wood floor foyer design in Minneapolis with gray walls and a dark wood front door
Example of a mid-sized transitional medium tone wood floor foyer design in Minneapolis with gray walls and a dark wood front door
 Bravas Minnesota
This is a basement remodel. Uniquely, the owner had a real safe door acquired from a friend who owns a bank. Behind the safe door is the owners trophy room where he displays trophies from his Formula Ford racing days. Photo by David Beightol.
 Granicrete Minnesota
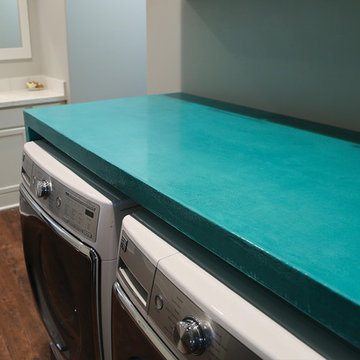
Teal colored shelving overlay close view. This home owner's idea gave her new space to use in her laundry room while adding a fab new color to fit her home! Turn boring chores into your custom Zen space, with Granicrete!

 Design West Ltd
Carla Miller
Design West Ltd
Central Minnesota Premier Residential & Commercial Interior Designer
Small beach style l-shaped light wood floor open concept kitchen photo in Minneapolis with an undermount sink, recessed-panel cabinets, white cabinets, laminate countertops, white backsplash, white appliances and an island
Small beach style l-shaped light wood floor open concept kitchen photo in Minneapolis with an undermount sink, recessed-panel cabinets, white cabinets, laminate countertops, white backsplash, white appliances and an island

 Housing First Minnesota
Kitchens - Spring 2014 Tour
http://www.paradeofhomes.org
Example of a classic dark wood floor kitchen design in Minneapolis with white cabinets, granite countertops, multicolored backsplash, gray walls and an island
Example of a classic dark wood floor kitchen design in Minneapolis with white cabinets, granite countertops, multicolored backsplash, gray walls and an island
168