
Search results for "Mint green" in Home Design Ideas

 Kristina Crestin Design
Beach style gray floor open concept kitchen photo in Manchester with shaker cabinets, white cabinets, white backsplash, stainless steel appliances, an island and white countertops
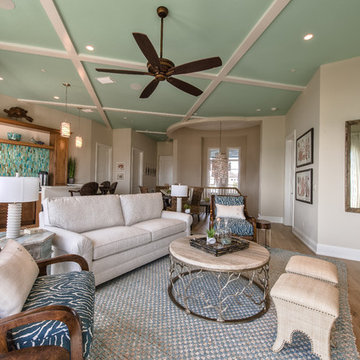
 Calusa Construction, Inc.
Living room - coastal open concept light wood floor living room idea in Miami with beige walls
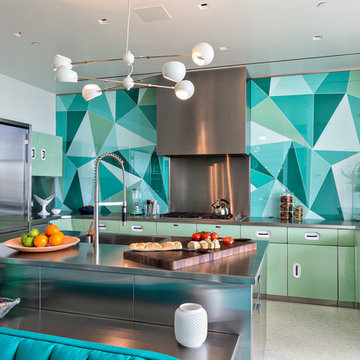
 Artistry Masters of Woodcraft
Inspiration for a contemporary u-shaped kitchen remodel in Miami with flat-panel cabinets, gray cabinets, stainless steel countertops, multicolored backsplash, stainless steel appliances and an island
Find the right local pro for your project
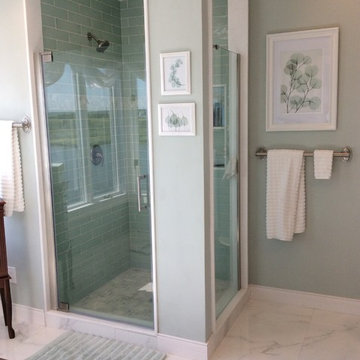
 Filling Marble and Tile
Paarz Master Bath Renovation. MS International Sparkling White Quartz and Glazzio Academia Aviation Mint paired with espresso cabinetry, White Carrara look porcelain, and sea foam accents create a serene spa like feel.
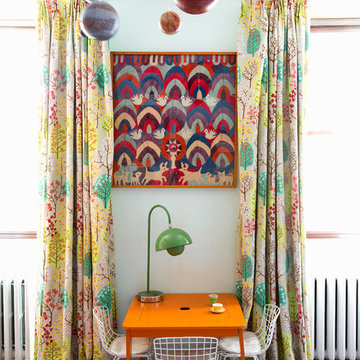
 Fawn Galli Interiors
Eclectic gender-neutral medium tone wood floor and brown floor kids' room photo in New York with white walls
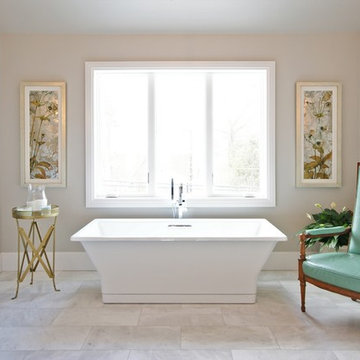


Mid-sized arts and crafts l-shaped dark wood floor and brown floor eat-in kitchen photo in Denver with shaker cabinets, white cabinets, gray backsplash, porcelain backsplash, stainless steel appliances, an island, white countertops, an undermount sink and quartz countertops

Sponsored
Columbus, OH

Wannemacher Interiors
Customized Award-Winning Interior Design Solutions in Franklin Cnty OH

 Old Town Design Group
This beautiful home stands stark against the wooded landscape with the green siding, wooden columns and stone.
Photo by: Thomas Graham
Inspiration for a mid-sized craftsman green one-story wood house exterior remodel in Indianapolis with a hip roof and a shingle roof
Inspiration for a mid-sized craftsman green one-story wood house exterior remodel in Indianapolis with a hip roof and a shingle roof
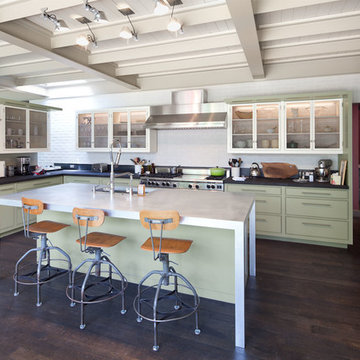
Transitional l-shaped dark wood floor kitchen photo in Austin with an undermount sink, white backsplash, stainless steel appliances, an island and green cabinets
 Crosby Creations Home Designs
William Quarles

Mid-sized elegant front porch photo in Charleston with decking and a roof extension
Mid-sized elegant front porch photo in Charleston with decking and a roof extension
 Louis Shanks of Texas
Hancock and Moore

Transitional formal living room photo in Austin with white walls, a standard fireplace and no tv
Transitional formal living room photo in Austin with white walls, a standard fireplace and no tv
 SAB Homes LLC
Low Gear Photography
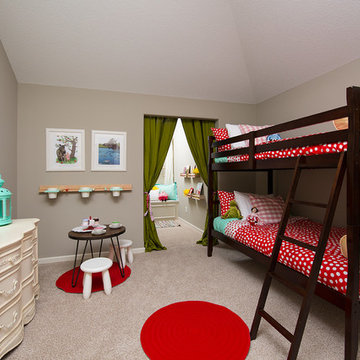
Mid-sized elegant girl carpeted kids' room photo in Kansas City with gray walls
Mid-sized elegant girl carpeted kids' room photo in Kansas City with gray walls
 Renewal Remodels and Additions

Kitchen - shabby-chic style medium tone wood floor kitchen idea in Seattle with a farmhouse sink, shaker cabinets, white cabinets, white backsplash, subway tile backsplash and stainless steel appliances

Sponsored
Columbus, OH

Hope Restoration & General Contracting
Columbus Design-Build, Kitchen & Bath Remodeling, Historic Renovations

 Stratos Form
photo by Aidin Mariscal

Example of a small ornate green two-story wood house exterior design in Orange County with a hip roof and a shingle roof
Example of a small ornate green two-story wood house exterior design in Orange County with a hip roof and a shingle roof
 Eck | MacNeely Architects inc.

Example of a large transitional master bedroom design in Boston with green walls and no fireplace
 Adelaine Construction, Inc.

Built by Adelaine Construction, Inc. in Harbor Springs, Michigan. Drafted by ZKE Designs in Oden, Michigan and photographed by Speckman Photography in Rapid City, Michigan.


 Corbin Reeves Construction

Mid-sized trendy light wood floor and brown floor walk-in closet photo in Orange County with flat-panel cabinets and green cabinets
 Hansen Architects, P.C.
Atlantic Archives, Richard Leo Johnson

Victorian green three-story exterior home idea in Jacksonville
Victorian green three-story exterior home idea in Jacksonville

 Kitchen Studio: Kansas City
This Master Bathroom had a lot of angles and dated materials and lacked storage. The drawers under the vanity allow for maximum storage, the clean lines are a welcome change and the steam shower is large enough for two.
Photos by Matt Kocourek
10