
Search results for "Mint green" in Home Design Ideas
 Bret Franks Construction, Inc.
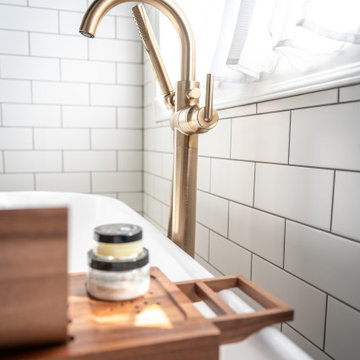
Gorgeous master bathroom with traditional elements and modern lines. Bold mint green cabinets, full tile walls, gold mirrors, hardware and faucets, a contrasting black tile shower and a beautiful free-standing tub.
 Chi Renovation & Design

A fully renovated contemporary kitchen was given a fresh look with the addition of espresso-colored kitchen units, a mint green subway tile backsplash, Luna Pearl granite countertops, stainless steel appliances, hardware, and a pass-thru from the living room to the kitchen which provides an abundance of natural light.
Project designed by Skokie renovation firm, Chi Renovation & Design. They serve the Chicagoland area, and it's surrounding suburbs, with an emphasis on the North Side and North Shore. You'll find their work from the Loop through Lincoln Park, Skokie, Evanston, Wilmette, and all of the way up to Lake Forest.
For more about Chi Renovation & Design, click here: https://www.chirenovation.com/
To learn more about this project, click here: https://www.chirenovation.com/portfolio/wicker-park-kitchen/
 Legacy CDM Inc.
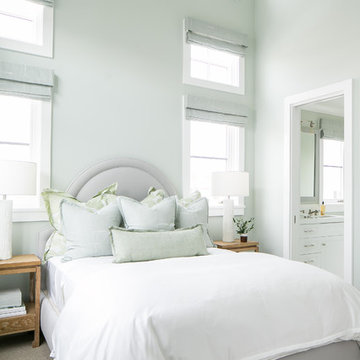
Example of a mid-sized beach style guest medium tone wood floor and brown floor bedroom design in Orange County with green walls and no fireplace
Find the right local pro for your project
 Hugh Jefferson Randolph Architects
Casey Dunn
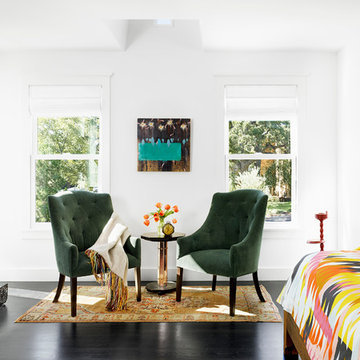
Bedroom - contemporary dark wood floor bedroom idea in Austin with white walls
Bedroom - contemporary dark wood floor bedroom idea in Austin with white walls
 Kitchen Solvers of Sugar Land
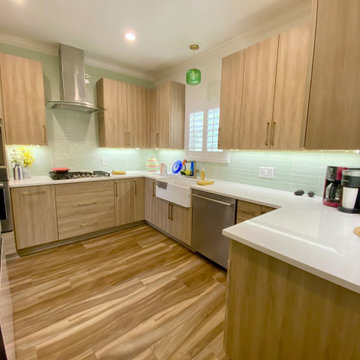
The client had a clear and refined vision for her kitchen design, favoring clean lines and a subtle color palette that would seamlessly blend into a visually harmonious space. She requested a few custom storage solutions, including a garage-style cabinet door for the microwave, which conveniently retracts into the cabinet when in use. The new cabinets were done with the Elegante II door style from our Kitchen Solvers Legacy Collection in a Pelee Island Pear color. New undercabinet lighting illuminates the space. The design was completed with a 3cm quartz countertop in light tones and a mint green tile backsplash, adding a tasteful accent that ties the entire project together.
 Stoughton & Duran Custom Homes

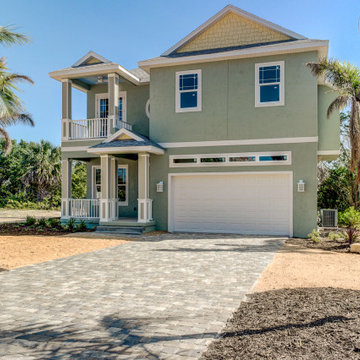
Example of a beach style green two-story stucco exterior home design in Orlando
 Stoughton & Duran Custom Homes
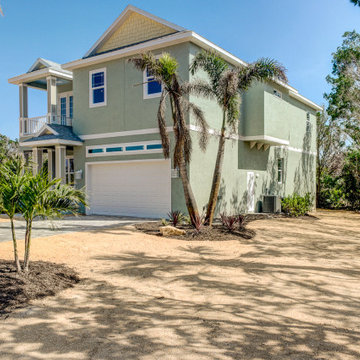
Inspiration for a coastal green two-story stucco exterior home remodel in Orlando


 Hague Bldg & Remodeling
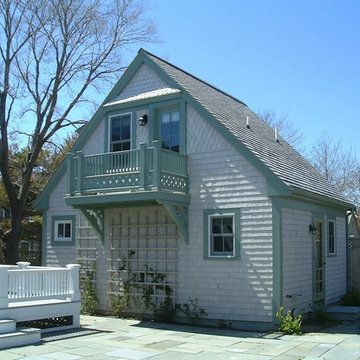
Converted a one car garage into guest house; lots of custom carpentry features and featured in This Old House Magazine
Example of a large classic green two-story wood gable roof design in Boston
Example of a large classic green two-story wood gable roof design in Boston
 Tamara Day Design

Master light wood floor, brown floor, wallpaper ceiling and wainscoting bedroom photo in Kansas City with green walls and no fireplace
 Emerick Architects
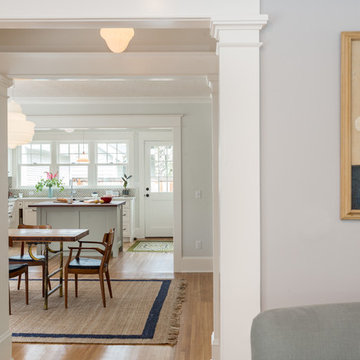
Kitchen/dining room combo - large traditional light wood floor and brown floor kitchen/dining room combo idea in Portland with green walls
 Tamara Day Design

Bedroom - master light wood floor, brown floor, wallpaper ceiling and wainscoting bedroom idea in Kansas City with green walls and no fireplace
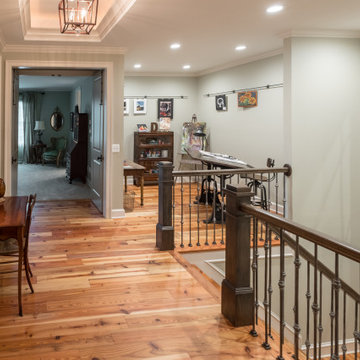
 Kirkshire Design Group
Inspiration for a mid-sized cottage light wood floor and brown floor hallway remodel in Detroit with green walls

Sponsored
Columbus, OH

Wannemacher Interiors
Customized Award-Winning Interior Design Solutions in Franklin Cnty OH

 HomeMatters Design Build
Mid-sized transitional kids' beige tile and ceramic tile porcelain tile, white floor and double-sink bathroom photo in St Louis with louvered cabinets, green cabinets, a two-piece toilet, beige walls, an undermount sink, quartz countertops, white countertops and a freestanding vanity
 Kirkshire Design Group
Inspiration for a mid-sized farmhouse light wood floor and brown floor hallway remodel in Detroit with green walls
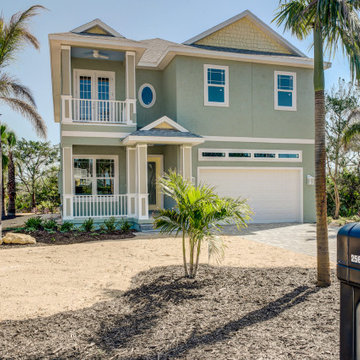 Stoughton & Duran Custom Homes
Example of a beach style green two-story stucco exterior home design in Orlando
 Stoughton & Duran Custom Homes

Example of a beach style green two-story stucco exterior home design in Orlando

Sponsored
Columbus, OH
Free consultation for landscape design!

Peabody Landscape Group
Columbus' Reliable Landscape Design & Contracting
 Kitchen Solvers of Sugar Land
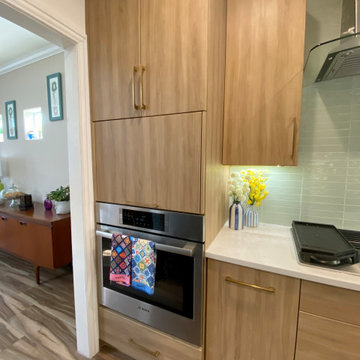
The client had a clear and refined vision for her kitchen design, favoring clean lines and a subtle color palette that would seamlessly blend into a visually harmonious space. She requested a few custom storage solutions, including a garage-style cabinet door for the microwave, which conveniently retracts into the cabinet when in use. The new cabinets were done with the Elegante II door style from our Kitchen Solvers Legacy Collection in a Pelee Island Pear color. New undercabinet lighting illuminates the space. The design was completed with a 3cm quartz countertop in light tones and a mint green tile backsplash, adding a tasteful accent that ties the entire project together.
 Kirkshire Design Group
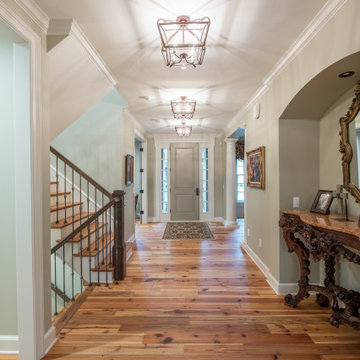
Mid-sized cottage light wood floor and brown floor hallway photo in Detroit with green walls
 Gilmans Kitchens and Baths
Treve Johnson Photography
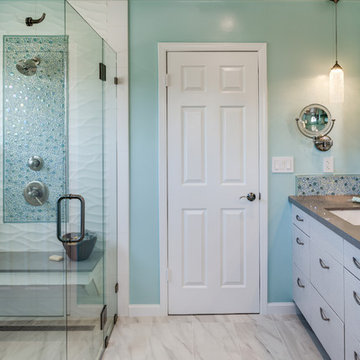
Example of a mid-sized beach style master white tile and porcelain tile ceramic tile and white floor walk-in shower design in San Francisco with flat-panel cabinets, white cabinets, a one-piece toilet, an undermount sink, quartz countertops, a hinged shower door and green walls
Example of a mid-sized beach style master white tile and porcelain tile ceramic tile and white floor walk-in shower design in San Francisco with flat-panel cabinets, white cabinets, a one-piece toilet, an undermount sink, quartz countertops, a hinged shower door and green walls
59