
Search results for "Mint green" in Home Design Ideas
 Wills Design Associates

Example of a small eclectic medium tone wood floor open concept kitchen design in New York with open cabinets, white cabinets, white backsplash, stainless steel appliances, an island and white countertops
 BANDD DESIGN

The down-to-earth interiors in this Austin home are filled with attractive textures, colors, and wallpapers.
Project designed by Sara Barney’s Austin interior design studio BANDD DESIGN. They serve the entire Austin area and its surrounding towns, with an emphasis on Round Rock, Lake Travis, West Lake Hills, and Tarrytown.
For more about BANDD DESIGN, click here: https://bandddesign.com/
To learn more about this project, click here:
https://bandddesign.com/austin-camelot-interior-design/

 Fireclay Tile
Designed by Banner Day Interiors, these minty green bathroom tiles in a subway pattern add just the right pop of color to this classic-inspired shower. Sample more handmade colors at fireclaytile.com/samples
TILE SHOWN
4x8 Tiles in Celadon
Find the right local pro for your project
 R. H. Residential Renovations
Lindsay Hames
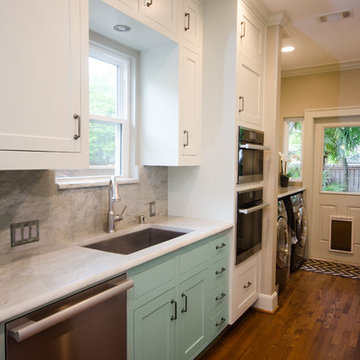
Example of a large trendy l-shaped medium tone wood floor eat-in kitchen design in Dallas with ceramic backsplash, no island, an undermount sink, shaker cabinets, green cabinets, quartzite countertops and stainless steel appliances
Example of a large trendy l-shaped medium tone wood floor eat-in kitchen design in Dallas with ceramic backsplash, no island, an undermount sink, shaker cabinets, green cabinets, quartzite countertops and stainless steel appliances

 Elizabeth Swartz Interiors
Photography by Eric Roth

Elegant dressing room photo in Boston with open cabinets and medium tone wood cabinets
Elegant dressing room photo in Boston with open cabinets and medium tone wood cabinets

Enclosed dining room - transitional medium tone wood floor and brown floor enclosed dining room idea in DC Metro with green walls



 SAGA Realty & Construction

Example of a beach style brown floor bathroom design in Other with recessed-panel cabinets, green cabinets, a two-piece toilet, white walls, an integrated sink and beige countertops
 designstiles

Colorful Coastal Bedroom
When this little girl’s bedroom was installed, she was on the young side. The mom loved the idea of wallpaper, but she was concerned that if it was on the walls her daughter would destroy it. We suggested putting the Walnut wall covering on the ceiling instead.
The pattern might have even been too busy for the walls. Used on the ceiling, it draws the eye up.
This little girl is very into the princess thing. While an overly pink, princess-themed room would have been over-the-top, we made sure the space felt regal enough for its young inhabitant by installing a high canopy bed and furry shag rug. While the room has plenty of pink, it’s paired with other colors including coral and mint green.
Photo Credit: Amy Bartlam
 Creative Builders

Inspiration for a mid-sized coastal 3/4 white tile and subway tile mosaic tile floor and white floor bathroom remodel in Los Angeles with furniture-like cabinets, white cabinets, green walls, an undermount sink, marble countertops and white countertops
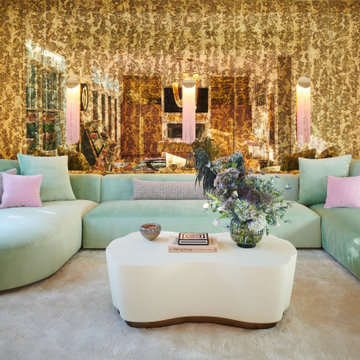
Living room - large contemporary open concept light wood floor and brown floor living room idea in DC Metro with white walls and no tv
 Arlene Williams

Inspiration for a coastal galley eat-in kitchen remodel in Atlanta with a farmhouse sink, shaker cabinets, green cabinets, quartz countertops, gray backsplash, cement tile backsplash, stainless steel appliances, an island and white countertops

 Mia Rao Design
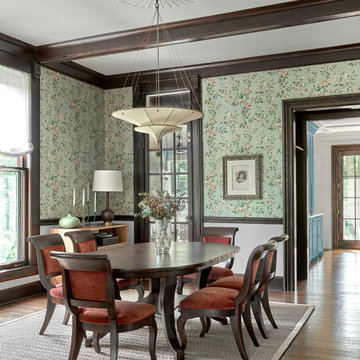
The dark wood oval dining table is surrounded by elegant chairs upholstered in a rich burnt orange/rust velvet adding a sophisticated pop of color. The room features a stunning floral-patterned wallpaper from Sanderson Design Group with a pale mint green background. The walls are framed in dark-stained Victorian wood molding and a classic chair rail, providing a striking contrast.
 TNHometour.com

Inspiration for a timeless l-shaped medium tone wood floor and brown floor kitchen remodel in Nashville with an undermount sink, raised-panel cabinets, white cabinets, tile countertops, multicolored backsplash, stainless steel appliances, an island and beige countertops
 BAM Design Lab
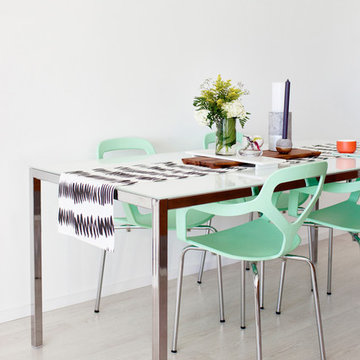
Inspiration for a contemporary light wood floor great room remodel in Los Angeles with white walls

 Alison Kandler Interior Design
Inspiration for a large coastal light wood floor and brown floor kitchen/dining room combo remodel in Los Angeles with blue walls and no fireplace

Sponsored
Columbus, OH
Free consultation for landscape design!

Peabody Landscape Group
Columbus' Reliable Landscape Design & Contracting
 Legacy CDM Inc.


Bathroom - mid-sized coastal 3/4 blue tile, white tile and cement tile porcelain tile and white floor bathroom idea in Orange County with shaker cabinets, white cabinets, a one-piece toilet, green walls, an undermount sink and solid surface countertops
 Design & Build . . . by Roger Perron, Inc.

Here is the other side of the remodeled bathroom with its free standing white sink. The tile is custom designed in mint green, black and pink and the walls are pink. The ceiling is arched in Mediterranean style.
 Legacy CDM Inc.
Example of a mid-sized beach style 3/4 blue tile, white tile and cement tile porcelain tile and white floor bathroom design in Orange County with shaker cabinets, white cabinets, a one-piece toilet, green walls, an undermount sink and solid surface countertops
56