
Search results for "Missing" in Home Design Ideas
 User
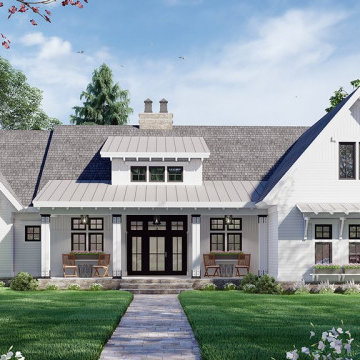
This beautiful modern farmhouse plan gives you major curb appeal and an open floor plan. Don't miss the stylish island kitchen!
Mid-sized cottage white one-story wood and clapboard gable roof idea with a mixed material roof and a gray roof
Mid-sized cottage white one-story wood and clapboard gable roof idea with a mixed material roof and a gray roof

Elegant u-shaped travertine floor and beige floor open concept kitchen photo in San Francisco with recessed-panel cabinets, beige cabinets, marble countertops, white backsplash, paneled appliances and an island

Find the right local pro for your project


 Boyce Design + Build
Stylish, custom, beverage station with decorative glass doors and soft lighting provides additional counter space and cabinet storage in this beautiful kitchen.

 User
Spectacular 4,656 sqft custom built, 'water front', single level contemporary home with up to 6 bedrooms, 5 baths including a sun filled 15 foot barrel ceiling living-dining-kitchen-family 'great room' plus separate bedroom wings, a large south facing office and family/media room on suite with full bath. Custom built in 2000 and located on an almost half acre ‘cul de sac’ lot with big level lawns, huge slate rear deck, granite built in outdoor kitchen, spa and 220 linear feet of bay front access with straight on marina views and a enormous 100 foot dock.
Don’t miss this rarely available single level, contemporary bay front home you have been looking for and will not be available for long once discovered!

 Techline Furniture, Cabinetry & Closets
This small walk in pantry (46" X 56") gets a simple makeover with an adjustable organizing system that perfectly fits the space. Pulls out drawers and baskets add visibility and function that was missing before.

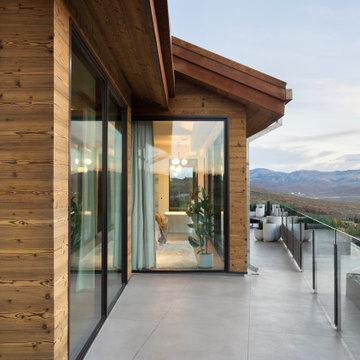
 Ezra Lee Design+Build
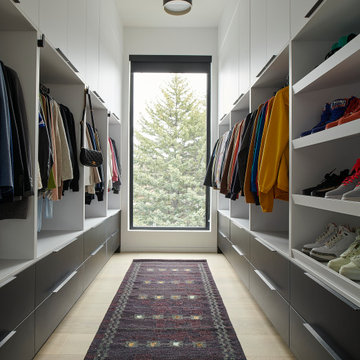
Plenty of glass to never miss a beat of the surrounding beauty in Promontory, UT.
Mountain style home design photo in Salt Lake City
Mountain style home design photo in Salt Lake City
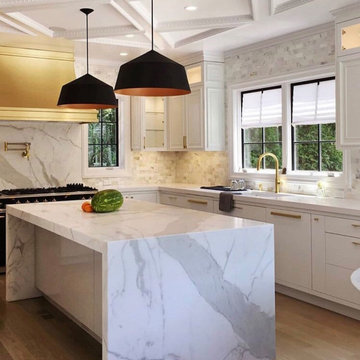


 Soundesign Group Architects, PLLC
Inspiration for a large modern concrete floor and gray floor front door remodel in Seattle with gray walls and a glass front door

 Furniture East Inc.
Traditional living-room sofa and chair available is a multiple of fabrics
Sofa available in 80",96",110"
Example of a classic living room design in New York
Example of a classic living room design in New York

 Vertical Arts Architecture
Noah Wetzel Photo
Kitchen - industrial dark wood floor kitchen idea in Denver with an island, a single-bowl sink, shaker cabinets, dark wood cabinets, brick backsplash and stainless steel appliances
Kitchen - industrial dark wood floor kitchen idea in Denver with an island, a single-bowl sink, shaker cabinets, dark wood cabinets, brick backsplash and stainless steel appliances

 William Guidero Planning and Design
Builder: JENKINS construction
Photography: Mol Goodman
Architect: William Guidero
Deck - large coastal rooftop deck idea in Orange County with a fireplace and a roof extension
Deck - large coastal rooftop deck idea in Orange County with a fireplace and a roof extension

 archadeckoutdoorliving
This patio renovation consisted of starting with an eight foot wide by 10 foot deep concrete slab that was included with the original new house plan. The homeowners desired more depth, so an additional eight feet of concrete was added. The fully screened porch allows easy access to the paver patio and surrounding garden landscape at left through a screened door. This A-framed structure was painted to match the trim on the home to blend seamlessly with the home exterior. An interior bead board ceiling includes two can lights on dimmers plus and outdoor fan. This space is enjoyed as an outdoor family room each warm weather evening.

Eat-in kitchen - large transitional l-shaped laminate floor and brown floor eat-in kitchen idea with an undermount sink, white cabinets, stainless steel countertops, stainless steel appliances, an island, raised-panel cabinets and white backsplash

 Hampden Hill Custom Building
Bedroom - large master dark wood floor bedroom idea in Richmond with beige walls, a standard fireplace and a wood fireplace surround
116