
Search results for "Missing" in Home Design Ideas

 Lloyd Architects
Photo: Leah Miller; Interiors: Ann Tempest
Minimalist backyard patio photo in Salt Lake City with a roof extension
Minimalist backyard patio photo in Salt Lake City with a roof extension

 EL & EL Wood Products Corp.
If you're looking to enhance your modern design, add in contemporary moulding and it will give your style cohesion and beautiful design elements you were missing before.
Base: 349MUL-4
Case: 149MUL-2


Find the right local pro for your project

 Ferguson Bath, Kitchen & Lighting Gallery
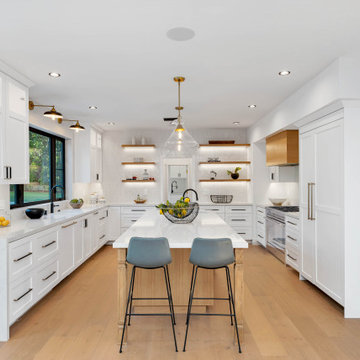
Large elegant u-shaped medium tone wood floor and brown floor enclosed kitchen photo with white cabinets, marble countertops, stainless steel appliances, a farmhouse sink, recessed-panel cabinets, white backsplash, stone tile backsplash and an island

 Atmosphere by Tamara, LLC
Photographer: aedan madilian
Inspiration for a cottage kitchen remodel in Los Angeles
Inspiration for a cottage kitchen remodel in Los Angeles

 All-Craft Decks & Sunrooms
There is nothing more relaxing than a pool! We are already starting to miss pool season, but these homeowners will be ready for next year with their new two-tiered deck!

 Design Platform
www.davidlauerphotography.com
Inspiration for an industrial open concept concrete floor living room remodel in Denver
Inspiration for an industrial open concept concrete floor living room remodel in Denver

 Markley Construction
Freestanding bathtub - contemporary multicolored floor freestanding bathtub idea in Tampa with white walls


 Charlie Dresen, SteamboatsMyHome
Example of a huge mountain style living room design in Denver with a wood stove and a stone fireplace

 Jessica Locas Design
L’inspiration dans cette salle de bain est les tuiles de céramique d’origines qui ont été entièrement mise à neuves. Celles-ci donnent un look sensationnel et unique.

 Intex Design and Construction
Small Space Pool & Spa Design with adjustable LED lighting for evening swims.
www.IntexDandC.com
@IntexDandC
Small minimalist backyard concrete paver and rectangular hot tub photo in Los Angeles
Small minimalist backyard concrete paver and rectangular hot tub photo in Los Angeles

 Bremen Builders
Amy Smucker Photography -
A glimpse of the master bedroom doors leading to the private deck.
Missing are Frankie and Beans (dog and cat) that were on the throw at the bottom of the bed just before we took this picture. We could have used a pet wrangler that day.


 360 Construction LLC
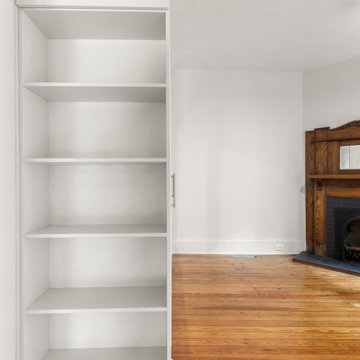
This bedroom was missing a closet, so we designed a custom built-in wardrobe with mirrors and bookcase on the end.
Inspiration for a mid-sized transitional bedroom remodel in Atlanta
Inspiration for a mid-sized transitional bedroom remodel in Atlanta

 AJ Margulis Interiors
The home owner’s of this 90’s home came to us looking for an updated kitchen design and furniture for the family room, living room, dining room and study. What they got was an overall tweaking of the entire first floor. Small changes to the architecture and trim details made a large impact on the overall feel of the individual spaces in an open floorplan space. We then layered on all new lighting, wall and window treatments, furniture, accessories and art to create a warm and beautiful home for a young, growing family.Photo by Tom Grimes
 Riverbend Wood Floor Co.
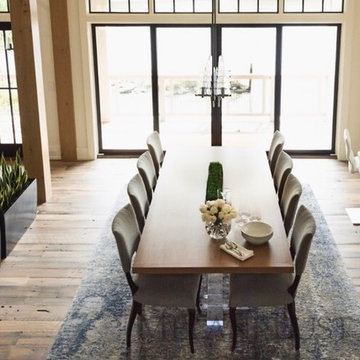
Reclaimed Hit or Miss Oak Flooring
Inspiration for a coastal dining room remodel in New York
Inspiration for a coastal dining room remodel in New York


 Richard Krantz Architecture Inc
Design ideas for a mediterranean hillside garden path in Orange County.

 Maine Coast Homes
This kitchen, with its stunning ocean view, draws upon its beautiful surroundings, elegant touches, and nautical appreciation to create a distinctly coastal ambiance. Glass mosaics and cabinetry catch the light sparkling off the ocean outside. The same stunning view also sets the stage for a tranquil, relaxing master bath.
Photos by: Jeff Roberts
Project by: Maine Coast Kitchen Design
117