
Search results for "Missing" in Home Design Ideas

 Memar Interiors Inc
Example of a mid-sized trendy master marble floor and white floor bathroom design in Dallas with shaker cabinets, gray cabinets, gray walls, an undermount sink and glass countertops

 Charter Landscapes
A cedar fence provides the privacy that was missing from this backyard. The patio features a combination of materials.
This is an example of a mid-sized traditional partial sun backyard concrete paver landscaping in Calgary.
This is an example of a mid-sized traditional partial sun backyard concrete paver landscaping in Calgary.

 Orren Pickell Building Group
**Project Overview**
This new construction home built next to a serene lake features a gorgeous, large-scale kitchen that also connects to a bar, home office, breakfast room and great room. The homeowners sought the warmth of traditional styling, updated for today. In addition, they wanted to incorporate unexpected touches that would add personality. Strategic use of furniture details combined with clean lines brings the traditional style forward, making the kitchen feel fresh, new and timeless.
**What Makes This Project Unique?*
Three finishes, including vintage white paint, stained cherry and textured painted gray oak cabinetry, work together beautifully to create a varied, unique space. Above the wall cabinets, glass cabinets with X mullions add interest and decorative storage. Single ovens are tucked in cabinets under a window, and a warming drawer under one perfectly matches the cabinet drawer under the other. Matching furniture-style armoires flank the wall ovens, housing the freezer and a pantry in one and custom designed large scale appliance garage with retractable doors in the other. Other furniture touches can be found on the sink cabinet and range top cabinet that help complete the look. The variety of colors and textures of the stained and painted cabinetry, custom dark finish copper hood, wood ceiling beams, glass cabinets, wood floors and sleek backsplash bring the whole look together.
**Design Challenges*
Even though the space is large, we were challenged by having to work around the two doorways, two windows and many traffic patterns that run through the kitchen. Wall space for large appliances was quickly in short supply. Because we were involved early in the project, we were able to work with the architect to expanded the kitchen footprint in order to make the layout work and get appliance placement just right. We had other architectural elements to work with that we wanted to compliment the kitchen design but also dictated what we could do with the cabinetry. The wall cabinet height was determined based on the beams in the space. The oven wall with furniture armoires was designed around the window with the lake view. The height of the oven cabinets was determined by the window. We were able to use these obstacles and challenges to design creatively and make this kitchen one of a kind.
Photo by MIke Kaskel
Find the right local pro for your project

 Premier Building and Renovations
This is an example of a mid-sized craftsman screened-in back porch design in Charlotte with a roof extension.

 PETER ATKINS AND ASSOCIATES., LLC
Birch, Blue Spruce, Rebecca, Phlox, Rebecca, Sedum and Joe Pye Weed. We added the birch tree as the visual height and textured bark was the missing ingredients. Peter Atkins and Associates. LLC.

 Alison Kandler Interior Design
Mark Lohman
Eat-in kitchen - huge coastal u-shaped brown floor and medium tone wood floor eat-in kitchen idea in Los Angeles with a farmhouse sink, shaker cabinets, marble countertops, blue backsplash, cement tile backsplash, an island, medium tone wood cabinets, colored appliances and white countertops
Eat-in kitchen - huge coastal u-shaped brown floor and medium tone wood floor eat-in kitchen idea in Los Angeles with a farmhouse sink, shaker cabinets, marble countertops, blue backsplash, cement tile backsplash, an island, medium tone wood cabinets, colored appliances and white countertops

 David Small Designs
Jason Hartog Photography
Example of a large minimalist two-story wood flat roof design in Toronto
Example of a large minimalist two-story wood flat roof design in Toronto

 Dearborn Designs & Associates
Enjoy the pool view from this comfortable sitting area. Or enjoy a beverage at the poolside cabana. Don't miss a moment of the fun. Relax and Enjoy!
Inspiration for a large tropical backyard concrete paver and kidney-shaped lap pool house remodel in Toronto
Inspiration for a large tropical backyard concrete paver and kidney-shaped lap pool house remodel in Toronto

 Hickory Dickory Decks
This deck has it all! Gazebo, Pergola, Cabana, Pond as well as Moisture Shield low Maintenance Decking. Oh and a ShadeFX canopy, pool storage area, Hot Tub with Privacy Screen! ?...............I missed something!
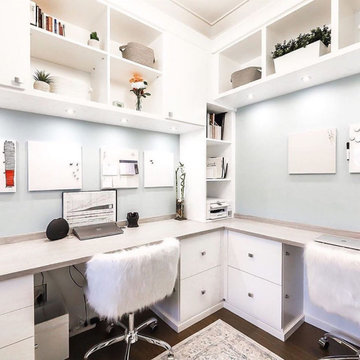
 California Closets of Tennessee
If you've been working from home for what seems like an eternity, you might be missing the office—but not if you have this gorgeous home workspace!
Home design - modern home design idea in Nashville
Home design - modern home design idea in Nashville

 User
We improved the overall feel with scraping and regrouting which made the bathroom feel much cleaner. Areas where the grout was yellowing or missing was taking away from the vibrancy and fun feel of the bathroom.
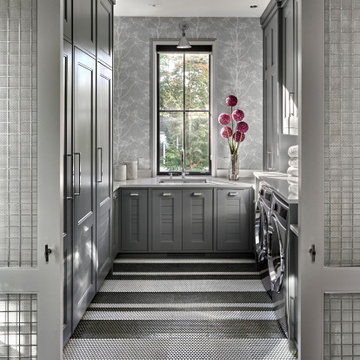



 Meridian Homes Inc.
Example of a large transitional dark wood floor staircase design in DC Metro with gray walls

 Sunshine Siding & Windows
Another before shot showing the damaged and weathered siding on home and missing siding from garage
Traditional exterior home idea in Chicago
Traditional exterior home idea in Chicago

 Signature Designs Kitchen | Bath | Interiors
Guest bathroom makeover with accent tile paired with white linen tile. Wall sconces are a perfect fit flanking the mirror to give the client just the right amount of light. The cool light tones are the perfect backdrop to the rich walnut vanity cabinets top with quartz countertops.

 Imagine Remodeling
The back door leads to a multi-purpose laundry room and mudroom. Side by side washer and dryer on the main level account for aging in place by maximizing universal design elements.

 United Constructors, Inc.
Corner bathtub - large master corner bathtub idea in San Francisco with open cabinets, white walls and an integrated sink

 Point Design LLC by Julie Mann
The media surround and mantle now add warmth the space was missing.
Basement - traditional basement idea in Denver
Basement - traditional basement idea in Denver
129