
Search results for "Missing" in Home Design Ideas
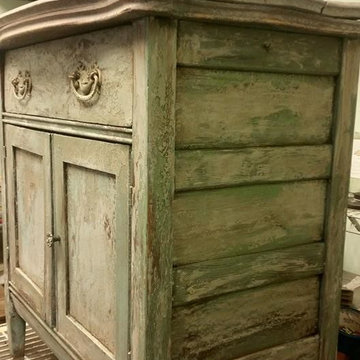
 Weatherwood Stains
April James Faux Paint Artist created this piece
Inspiration for a country home design remodel in Salt Lake City
Inspiration for a country home design remodel in Salt Lake City

 Evolving Environments, LLC
Borgert paver patio, pathways and entryway. Greenscapes and plantings.
Small elegant backyard brick patio photo in Minneapolis
Small elegant backyard brick patio photo in Minneapolis

 Kamen Tall Architects, PC
Galley Kitchen with white custom cabinets and highly patterned encaustic tile back splash. Joanne Tall
Inspiration for a small timeless galley light wood floor kitchen pantry remodel in New York with a farmhouse sink, shaker cabinets, white cabinets, granite countertops, multicolored backsplash, cement tile backsplash, stainless steel appliances, white walls and no island
Inspiration for a small timeless galley light wood floor kitchen pantry remodel in New York with a farmhouse sink, shaker cabinets, white cabinets, granite countertops, multicolored backsplash, cement tile backsplash, stainless steel appliances, white walls and no island
Find the right local pro for your project

 Anderson Fine Homes
Never miss a thing! Entertaining outdoors all year-round!
Example of a huge mountain style backyard concrete patio kitchen design in Austin with a roof extension
Example of a huge mountain style backyard concrete patio kitchen design in Austin with a roof extension
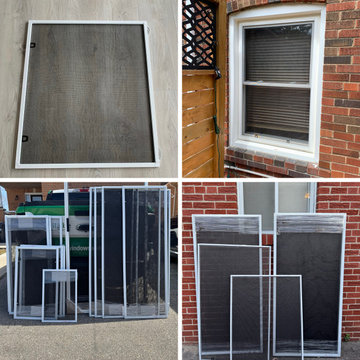


 Kitchens and Baths by Cardigan
Cardigan Tile and Plumbing, Inc., t/a Kitchens and Baths by Cardigan "Crofton Maryland"
Utility room - large traditional single-wall medium tone wood floor utility room idea in Baltimore with a drop-in sink, white cabinets, granite countertops, gray walls and a side-by-side washer/dryer
Utility room - large traditional single-wall medium tone wood floor utility room idea in Baltimore with a drop-in sink, white cabinets, granite countertops, gray walls and a side-by-side washer/dryer

 Hartzog Interiors, LLC/Studio K
This New Construction Home Was Designed By Hartzog Interiors Start To Finish! No Details Were Missed!!!
Large trendy light wood floor kitchen photo with an undermount sink, shaker cabinets, white cabinets, granite countertops, white backsplash, marble backsplash, an island and white countertops
Large trendy light wood floor kitchen photo with an undermount sink, shaker cabinets, white cabinets, granite countertops, white backsplash, marble backsplash, an island and white countertops


 Koncept Design + Build
Inspiration for a mid-sized contemporary u-shaped dark wood floor and brown floor eat-in kitchen remodel in DC Metro with an undermount sink, shaker cabinets, white cabinets, white backsplash, subway tile backsplash, stainless steel appliances, an island and multicolored countertops

 Purser Architectural
 Custom Home Design
Inspiration for a large timeless gender-neutral brown floor and dark wood floor walk-in closet remodel in Houston with shaker cabinets and white cabinets
Inspiration for a large timeless gender-neutral brown floor and dark wood floor walk-in closet remodel in Houston with shaker cabinets and white cabinets

 CCY Architects
Robert Millman
Inspiration for a contemporary black two-story exterior home remodel in Denver with a shed roof
Inspiration for a contemporary black two-story exterior home remodel in Denver with a shed roof


 Braden Construction, Inc.
Custom range hood.
Elegant l-shaped eat-in kitchen photo in Minneapolis with an undermount sink, raised-panel cabinets, beige cabinets, beige backsplash, stainless steel appliances, beige walls and an island
Elegant l-shaped eat-in kitchen photo in Minneapolis with an undermount sink, raised-panel cabinets, beige cabinets, beige backsplash, stainless steel appliances, beige walls and an island

 Linton Architects
Lissa Gotwals
Mid-century modern master white tile and ceramic tile ceramic tile and gray floor bathroom photo in Raleigh with flat-panel cabinets, medium tone wood cabinets, white walls, an undermount sink, quartz countertops, a hinged shower door and white countertops
Mid-century modern master white tile and ceramic tile ceramic tile and gray floor bathroom photo in Raleigh with flat-panel cabinets, medium tone wood cabinets, white walls, an undermount sink, quartz countertops, a hinged shower door and white countertops
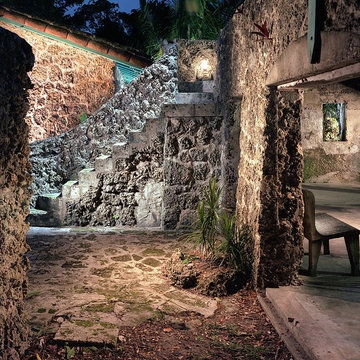
 Urbaniza Studio
View of 4 car garage ruin and stairway to missing roof terrace.
MIke Butler, Architectural Photographer
Home design - mid-sized tropical home design idea in Miami
Home design - mid-sized tropical home design idea in Miami
 Hartzog Interiors, LLC/Studio K
This New Construction Home Was Designed By Hartzog Interiors Start To Finish! No Details Were Missed!!!
Example of a large trendy light wood floor kitchen design with an undermount sink, shaker cabinets, white cabinets, granite countertops, white backsplash, marble backsplash, an island and white countertops
Example of a large trendy light wood floor kitchen design with an undermount sink, shaker cabinets, white cabinets, granite countertops, white backsplash, marble backsplash, an island and white countertops

 Charter Landscapes
A cedar fence provides the privacy that was missing from this backyard, and planting beds add appeal to the old garage.
Design ideas for a mid-sized traditional backyard landscaping in Calgary.
Design ideas for a mid-sized traditional backyard landscaping in Calgary.

 Helene's Luxury Kitchens
This opulent kitchen brings the bling. Featuring a neutral palette, the elements feature high gloss finishes, mixed materials like glass, wood, and stone, and crystal chandeliers.
Photography by Jason Bruno, First Showing Photography

 Platinum Poolcare
Request Free Quote
This Swimming Pool and Hot Tub in Burr Ridge IL measures 20'0" x 40'0", and the spa which is inside the pool measures 7'0" x 8'0". Both bodies of water are covered by an automatic pool safety cover. The sunshelf measures 5'0" x 11'0" and has connected steps for entry and exit. The coping is Valders Wisconsin limestone as well as the decking. The pool interior is French Gray. Photos by Larry Huene

 Jocelyn Privett
I have always said that the only thing missing from this before photo is the witches cauldron hanging over the fireplace. The stone along with the stained trim dates this space to it's 30+ year age
128