
Search results for "Missing" in Home Design Ideas

 Brooks Brothers Cabinetry
This customer wanted a very feminine look, but one that would also appeal to her outdoorsy husband. She artfully brought it all together in this new house. Don't miss the photos of her amazing closet and his office, which sports plenty of space for his hunting rifle collection.


 Adora Kitchens & Cabinetry
Mid-sized trendy master gray tile, white tile and porcelain tile porcelain tile drop-in bathtub photo in Calgary with shaker cabinets, medium tone wood cabinets, a one-piece toilet, white walls, an undermount sink and solid surface countertops
Find the right local pro for your project

 Karli Moore Photography
Example of a farmhouse freestanding bathtub design in Columbus with shaker cabinets, gray cabinets, white walls and an undermount sink
Example of a farmhouse freestanding bathtub design in Columbus with shaker cabinets, gray cabinets, white walls and an undermount sink

 Rittenhouse Builders
Inspiration for a contemporary open concept light wood floor and brown floor family room remodel in Philadelphia with white walls, a standard fireplace, a tile fireplace and a wall-mounted tv

 Full Bloom Cottage
20th century antique painted wood and gesso cameo mirror with roses Louis Philippe style with large roses and cameo decorations at the crown. Wood and gesso with wear, chips and areas where gesso is missing from frame. The mirror does show aging to the mercury, see all photos. Measures: 42"W x 6.5"D x 67.5"H Mirror size: 33.5"W x 52"H.


 Deck and Patio Company "Outdoor Living Experts"
This photo is one such garden fountain that we added for clients who had recently moved to a new home.
When working at their property, one of our team members mentioned that it felt like the garden was missing something — a feature that would offer both the sound and relaxing sight of water movement.
The clients agreed that a garden fountain would be an ideal finishing touch in such limited space.
And here’s a 5-second video for you to hear the water music of that installation:
https://www.youtube.com/watch?feature=yout&v=QqOIZuOld_Y
www,deckandpayio.com


 Timber Innovations LLC
The focal point of the project is the four seasons room. The Rumford-style fireplace fully supports the cantilevered addition.

 AAA Architecture
Living room - modern concrete floor and gray floor living room idea in San Francisco with gray walls

 Element Landscape Construction
New Outdoor BBQ, Outdoor kitchen
Inspiration for a small timeless backyard concrete paver patio kitchen remodel in Los Angeles with a gazebo
Inspiration for a small timeless backyard concrete paver patio kitchen remodel in Los Angeles with a gazebo

Example of a farmhouse gray floor living room design in Atlanta with gray walls, a standard fireplace and a stone fireplace

 Hsu McCullough
Bathroom with repurposed vintage sewing machine base as vanity. Photo by Clark Dugger
Small urban 3/4 white tile and ceramic tile porcelain tile and black floor corner shower photo in Los Angeles with furniture-like cabinets, medium tone wood cabinets, a two-piece toilet, white walls, a vessel sink, wood countertops and a hinged shower door
Small urban 3/4 white tile and ceramic tile porcelain tile and black floor corner shower photo in Los Angeles with furniture-like cabinets, medium tone wood cabinets, a two-piece toilet, white walls, a vessel sink, wood countertops and a hinged shower door

 Milks Painters & Decorators
We started with dingy, moldy stucco & trim, and slate steps that were falling apart. After power-washing, we repaired the aging, cracked stucco, replaced the missing step & re-grouted. Then we prepped, painted and finally - sealed the slate. Result: fresh, clean curb appeal that will hold up for years to come!

 Fratantoni Design / Residential Architects
This space features custom patio pavers, water features, covered patios, custom wall sconces, arched entryways, a pool and spa, outdoor kitchen and built-in tvs. Did we miss anything?

 A Cloud 9 Design
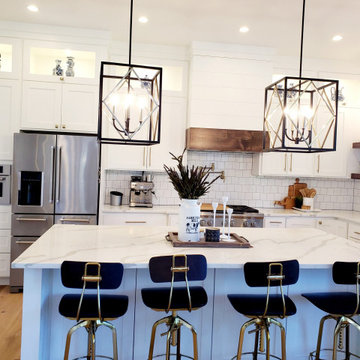
Example of a large country l-shaped light wood floor and yellow floor open concept kitchen design in Portland with a farmhouse sink, shaker cabinets, white cabinets, quartz countertops, white backsplash, ceramic backsplash, stainless steel appliances, an island and white countertops

 Shae Interiors
A stadium seating arrangement with ten, extremely comfortable recliners complete with heat and massage offer single and double lounging.
These recliners are great for relaxing and snuggling while viewing your favorite flick on the 110” viewing screen.
A snacking bar with leather bar stools behind the media area provides a clean space to snack without missing a single scene.

 Sarah Terranova
Photo: Sarah Terranova © 2017 Houzz
Inspiration for an eclectic living room remodel in Kansas City
Inspiration for an eclectic living room remodel in Kansas City
179