
Search results for "Missing" in Home Design Ideas

 Fratantoni Design / Residential Architects
This space features custom patio pavers, water features, covered patios, custom wall sconces, arched entryways, a pool and spa, outdoor kitchen and built-in tvs. Did we miss anything?
 A Cloud 9 Design
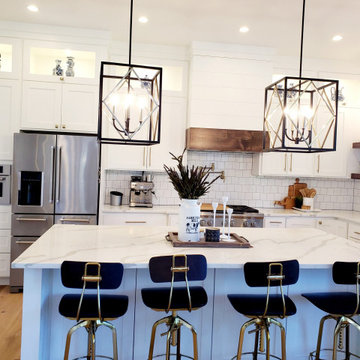
Example of a large country l-shaped light wood floor and yellow floor open concept kitchen design in Portland with a farmhouse sink, shaker cabinets, white cabinets, quartz countertops, white backsplash, ceramic backsplash, stainless steel appliances, an island and white countertops

 Shae Interiors
A stadium seating arrangement with ten, extremely comfortable recliners complete with heat and massage offer single and double lounging.
These recliners are great for relaxing and snuggling while viewing your favorite flick on the 110” viewing screen.
A snacking bar with leather bar stools behind the media area provides a clean space to snack without missing a single scene.
Find the right local pro for your project

 Sarah Terranova
Photo: Sarah Terranova © 2017 Houzz
Inspiration for an eclectic living room remodel in Kansas City
Inspiration for an eclectic living room remodel in Kansas City

 Jonathan Miller Architects
Farmhouse white three-story concrete fiberboard gable roof photo with a metal roof

 David Cannon Photography
Build by Level Team Contracting ( http://levelteamcontracting.com), photos by David Cannon Photography (www.davidcannonphotography.com)

 Milks Painters & Decorators
We started with dingy, moldy stucco & trim, and slate steps that were falling apart. After power-washing, we repaired the aging, cracked stucco, replaced the missing step & re-grouted. Then we prepped, painted and finally - sealed the slate. Result: fresh, clean curb appeal that will hold up for years to come!


 Drewett Works
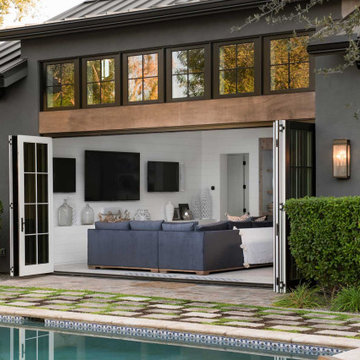
Bifold doors open The Barn to entertaining spaces and the enviable Scottsdale weather which beckons residents outside much fo the year. With a sports-bar feel, the owners enjoy watching their favorite team, Ole Miss, get beat by the LSU Tigers, the architect's alma mater.

 J.Costa Construction
"F" Line Kitchen opened and loaded with storage for this family of 4. Stainless steel appliances including SS Farm Sink. Quartz stone Countertop and full backsplash make maintenance a breeze. Alcove in wall allowed a full size Frig to appear counter depth with full depth pantries to the left.
(Far left upper cabinet missing at time of picture)

 Rikki Snyder
Photo: Rikki Snyder © 2016 Houzz
Inspiration for a modern living room remodel in DC Metro
Inspiration for a modern living room remodel in DC Metro

 The DiCosola Group
This mudroom has dark cabinetry and porcelain tile that mimics the look of a wood for a very functional, low maintenance room. Each family member can have their own locker for storage. This mud room is functional for cleaning up in winter and rainy weather.

 Brooks Brothers Cabinetry
This customer wanted a very feminine look, but one that would also appeal to her outdoorsy husband. She artfully brought it all together in this new house. Don't miss the photos of her amazing closet and his office, which sports plenty of space for his hunting rifle collection.
 Shae Interiors
A stadium seating arrangement with ten, extremely comfortable recliners complete with heat and massage offer single and double lounging.
These recliners are great for relaxing and snuggling while viewing your favorite flick on the 110” viewing screen.
A snacking bar with leather bar stools behind the media area provides a clean space to snack without missing a single scene.

 Annie Elliott Design
Angie Seckinger
Example of a classic medium tone wood floor and brown floor enclosed dining room design in DC Metro with beige walls and a standard fireplace
Example of a classic medium tone wood floor and brown floor enclosed dining room design in DC Metro with beige walls and a standard fireplace

 Jillian Klaff Homes
Functional Attractive Mud Room
9 Mountain Road, Wilton
NEW PRICE & BEST VALUE IN WILTON! | $1,295,000 |
Set high atop a hill, this gorgeous farmhouse colonial offers 4 finished floors of exquisite craftsmanship & custom millwork throughout. Stylishly renovated in 2012, this gracious residence radiates a chic country ambiance throughout a charming sophisticated interior. This sun drenched home offers a private setting, beautifully framed by stone walls & ornamental trees throughout your professionally landscaped property. The exterior also features shingle siding, copper gutters, a brick paver driveway & a beautiful mahogany wrap around porch. This home offers an outstanding open layout, perfect for everyday living as well as entertaining. Enter into your grand 2-story foyer with coffered ceilings & get ready to be impressed! Superior finishes are found throughout, including random width oak floors, air-brushed panels, recessed lighting and built in sound systems. Pass by your formal living & dining room & enter into your spacious family room w/wood beamed ceiling, large stone fireplace & cupola. Off of the family room is your stunning gourmet kitchen, offering Sub-zero & Wolf appliances, large Carrera island & butlers pantry w/2 fridge drawers, warming drawer, sink, dishwasher & subzero wine cooler. Feel right at home in your breakfast nook, which offers great natural light & a perfect spot for informal dining. A bright playroom/library, mud room & oversized 2-car garage completes the first floor. The entertaining extends down to your finished lower level w/home theater, bar, sauna & lounge area with wine room potential. Outdoor entertaining is easy with a built in grill, fridge, in-ground hot tub, sound system, expansive stone patio & level fenced backyard. When its time to relax, your luxurious master suite offers a perfect retreat. The spacious master bedroom features a sitting/dressing area, 3 walk-in closets & double-sided fireplace into your Master Bathroom. The stunning master bath offers vaulted ceilings, surround sound, radiant floors, air bubble tub, huge walk-in shower & 2 vanities. The 2nd level also features 3 additional bedrooms, 2 bathrooms, laundry room & ample closet space throughout. The 3rd level offers a bonus room/en-suite with vaulted ceilings, marble full bath, gas fireplace & lots of natural light and storage. Convenient location; close to it all. School bus stops at the end of the driveway. Only 1 mile to the train station. A truly special home. Not to be missed!
Our team delivers a high level of expertise, outstanding service and the Best Results. Call, text, or email Jillian at 203.858.2095 | Jklaff@Jillianklaff.com, or Megan at 918.671.4802 | Megan.donofrio@raveis.com.

 Wildwood Homes llc
Our client needed as much storage as the room could provide. This photo is close to finish but still missing components. The final product included a mirror and dressing bench as well. Wildwood Homes, LLC.

 Texas Iowa Reclaimed
With Reclaimed Hit & Miss Oak flooring and wall boards throughout, Apis made the right choice for an organic and authentic look in their unique space.
 Artistic Elegance
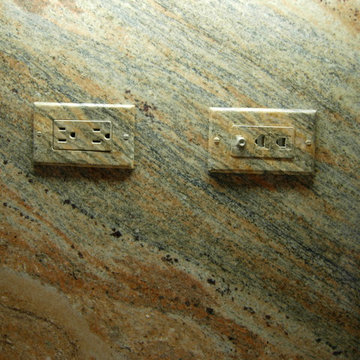
Stone / Tile Backsplash has newly hand painted finish on electrical outlets and switch plates.
This not only is a great surprise to find the missing electrical outlets but very clean and elegant way getting rid of the clutter of white patches on your beautiful backsplash!
180