
Search results for "Missing" in Home Design Ideas
 Sosna Inc
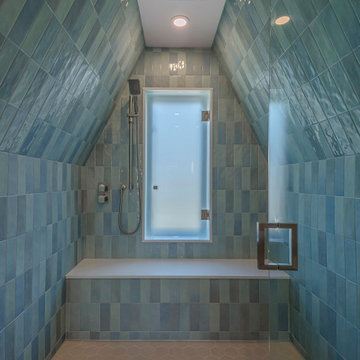
This young couple, busy raising two young boys (plus a playful cat), had always planned to renovate—it was just a matter of finding the right people for the job.
Their biggest concern? Hiring a contractor they could truly rely on to bring their vision to life without added stress.
The master ensuite simply wasn’t working. A large, unused deck-mount tub dominated the space, while the tiny, dim shower made daily routines uncomfortable. The layout didn’t make sense for how they actually used the room, which ended up being mostly for the toilet and vanity. On top of that, the master bedroom sat in an open loft without proper walls or a door, making privacy nearly impossible.
Our solution involved a thoughtful reconfiguration of the ensuite. We removed the oversized tub and replaced it with a spacious walk-in shower. The old, cramped shower space became the perfect spot for a relocated vanity, allowing for better flow and use of the room. Up in the loft, we built a new wall with a door to give the bedroom the privacy it was missing. The stairway was also refreshed with new oak treads and a stained handrail to match the existing flooring.
One challenge during construction was installing the custom shower glass and tile within the sloped ceilings and angled walls—but our team carefully managed every detail to ensure a precise and polished finish.
The new master ensuite now feels like a retreat.
Handmade-style blue subway tiles add a calming pop of colour in the shower, paired with crème porcelain floor tiles. A prefabricated solid wood vanity with quartz countertop, brushed nickel fixtures, and an electric towel warmer complete the space—bringing comfort and functionality together beautifully.
A fun moment during the design phase? We used stools, tables, and even a piano to mock up the future layout—helping the homeowners get a real feel for the spacing between the new vanity and toilet. It was a creative, hands-on way to ensure everyone felt confident moving forward.
Now, the ensuite functions exactly as it should: a fully usable and relaxing 3-piece bathroom, styled just the way they wanted. And with the new loft wall and door, the bedroom finally feels like a true primary suite—private, peaceful, and made for them.
 Ancient Surfaces
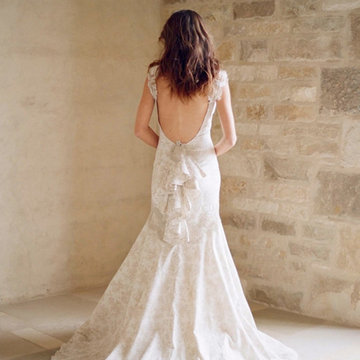
Wall Cladding Stone by 'Ancient Surfaces'
Product: Antique 'Mesa' Wall Cladding Stone
Contacts: (212) 461-0245
Email: Sales@ancientsurfaces.com
Website: www.AncientSurfaces.com
The Antique Reclaimed 'Mesa' Limestone Wall Cladding selection is unique in its blend and authenticity, rare in it's hardness and beauty.
Draping your inside and outside walls with the 'Mesa' Stone, gives you a feel of timelessness allowing you to travel back in time into the untouched North Mediterranean domains of fallen Empires and ancient bustling coastal trading villages, where a mercantile class have built some of the most luxurious estates out of the breath taking local stone blocks all along the shoreline of Southern Europe.
This exclusive 'Ancient Surfaces' stone wall cladding blend might just be the missing link needed to transform your home from a logging space to your dream space....
 DreamMaker Bath and Kitchen
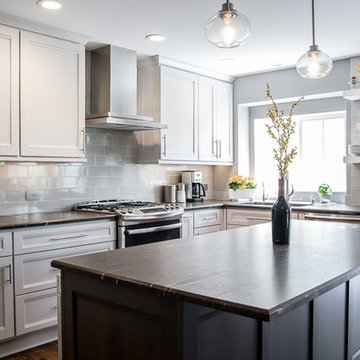
Bertch Cabinets
Wicker Park door style
Polar Matte
The island is a custom stain on Cherry wood.
The granite is called: Cygnus with a leathered finish
The tile is Walker Zanger 6th avenue Fog Gloss 4" x 12"
Katie Wind Photography
Find the right local pro for your project
 Lemon Remodeling & Services
Explore Lemon Remodeling’s comprehensive bathroom remodeling project!
Schedule an appointment via https://calendly.com/lemonremodeling or simply give us a call now! ??✨
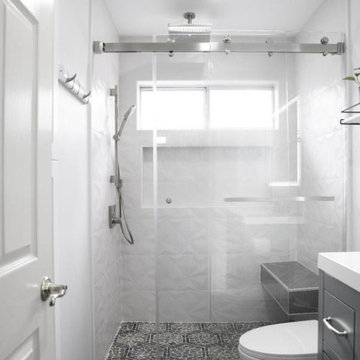
Step into our Master and Hallway Bathroom Remodeling project in San Jose. Witness the journey from concept to completion as we meticulously overhaul these spaces from A to Z. Through a captivating collection of photographs, our portfolio showcases the artistry, craftsmanship, and attention to detail that define our work.
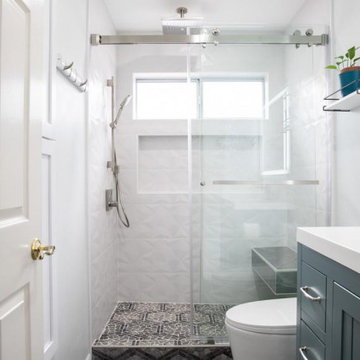
Discover this two-bathroom remodel in San Jose that redefines luxury. With a vaulted ceiling, a custom white metal trim edge, and a recessed shampoo box, this bathroom offers both elegance and practicality. Don't miss the shower bench for added comfort. Explore the transformation today!
 User
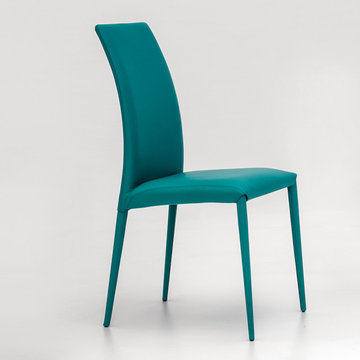
Indeed, a charming one! This extravagantly designed home décor is the impeccable royalty which you simply cannot miss. Sleek long legs, amply cushioned seat, gorgeous color combination and a classic outlook makes the Charm chair a desired possession for your residence. The different color combinations along with the classy appearance add an iota of elegance to the entire furniture which makes it possible to be spaced up in the living or study room.
 ML Interiors Group
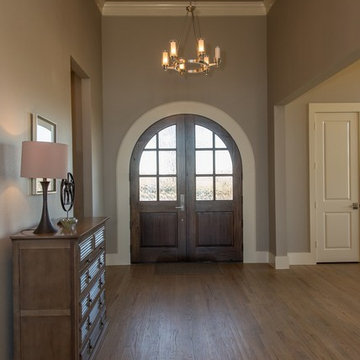
Large entryway with hanging chandelier.
Large transitional medium tone wood floor entryway photo in Dallas with gray walls and a dark wood front door
Large transitional medium tone wood floor entryway photo in Dallas with gray walls and a dark wood front door
 Safe Harbor Homes
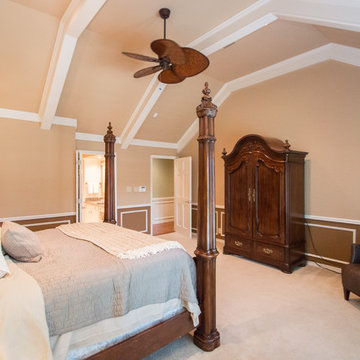
Spectacular one story home in Hunters Pointe. This pristine home has been totally and meticulously updated to include new roof, new Anderson windows, new master bath and much more. You do not want to miss this opportunity. It is move-in ready.
Sold in two and a half weeks after we staged it.
Photos by Jennifer Montalvo
 LDK Custom Homes
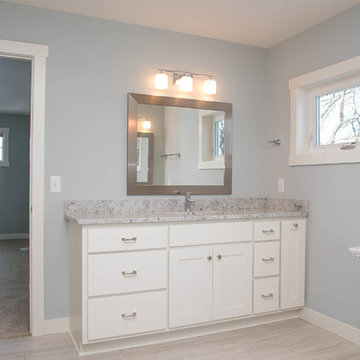
His & her vanities are perfect for maintaining your own space including keeping it neat and organized! Don't miss the stunning enameled vanities and cool Silver Strand paint!
 Fireclay Tile
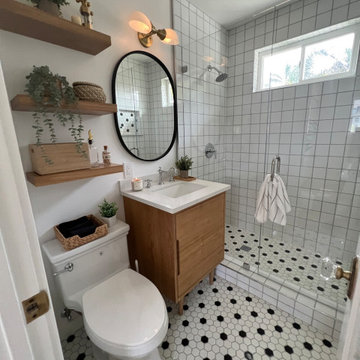
Cottage & Sea gave their 1950s cottage bathroom an adorable makeover with handmade tile. Traditional 2” Mosaic Hexagon Tile in matte Calcite on the floor is interspersed with glossy black Raven for a little pop, while the shower shines thanks to 4x4 Ceramic Tile in White Wash with matching 4x4 Bullnose Trim. Don’t miss the floor pattern continued in the shower niche!
DESIGN
Cottage + Sea
PHOTOS
Cottage + Sea
TILE SHOWN
Calcite 2" Hexagon
Raven 2" Hexagon
White Wash 4x4
 Shelton Design//Build
Built and designed by Shelton Design Build
Photos by MissLPhotography
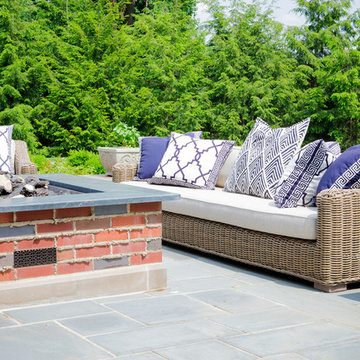
Design ideas for a large traditional full sun backyard stone landscaping in Other with a fire pit for summer.
Design ideas for a large traditional full sun backyard stone landscaping in Other with a fire pit for summer.
 The Boutique Real Estate Group
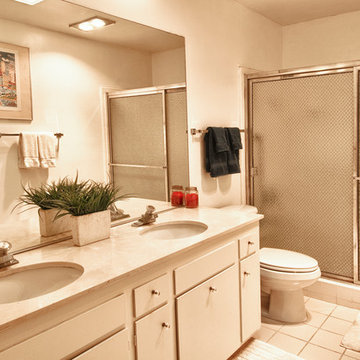
Attention Mid Century Enthusiasts!! Up for sale is your own private retreat in the quiet Sandpiper Community. This two bedroom two bath home truly offers a unique open concept that flows seamlessly from indoor to outdoor spaces. There are two unique outdoor cooking spaces with an outdoor cooking area, hot tub, and a patio that overlooks the pool and immaculately cared for landscape. The home is close to shopping, dining, golf, as well as world class hiking. It also provides access to unique forms of entertainment such as a remodeled pool, shuffle board court, as well as putting green. The unit comes with a secure garage that is hooked up to the sewer. Do not miss this unique opportunity to purchase your own little piece of paradise.
 Lemon Remodeling & Services
Explore Lemon Remodeling’s comprehensive bathroom remodeling project!
Schedule an appointment via https://calendly.com/lemonremodeling or simply give us a call now! ??✨
Step into our Master and Hallway Bathroom Remodeling project in San Jose. Witness the journey from concept to completion as we meticulously overhaul these spaces from A to Z. Through a captivating collection of photographs, our portfolio showcases the artistry, craftsmanship, and attention to detail that define our work.
Discover this two-bathroom remodel in San Jose that redefines luxury. With a vaulted ceiling, a custom white metal trim edge, and a recessed shampoo box, this bathroom offers both elegance and practicality. Don't miss the shower bench for added comfort. Explore the transformation today!
 Boca Tech and Automation
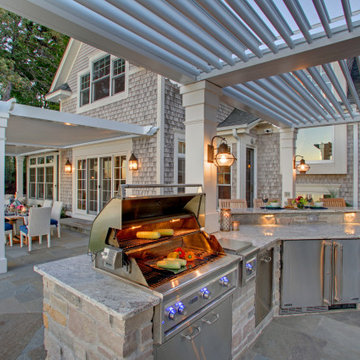
Miss going out into your yard? Go outside, no matter the weather!
Benefits
• Smart roof under your control. Strong, lightweight, and non-combustible.
• Adaptable to create the perfect conditions every time you use it.
• Keeps unwanted elements out.
 Fiano Landscapes
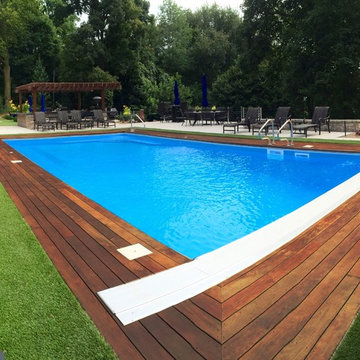
When it comes to outdoor living, there isn't much that this beautiful backyard doesn't have! The central feature is the cedar pergola and U-shaped kitchen complete with everything, including the kitchen sink! Entertaining couldn't be easier with plenty of seating around the entire bar and patio. That leads us to the pool deck and its striking combination of snow white pavers, synlawn grass, Ipe wood decking, and blue waters. On the other side of the pergola, we have a linear aluminum fire pit and lush landscaping where the homeowners have incorporated a tropical twist to the project. The only thing missing from all of this? A zip line!
 A Direct Cabinet Distributor Corp
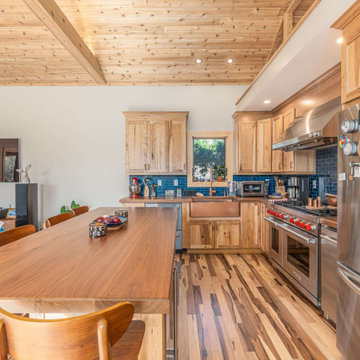
From dull to dazzling! ? Swipe left to witness the incredible before-and-after magic in this #FireIslandNY kitchen transformation brought to life by @rossbrosconstruction . ? Embracing the beauty of natural wood, we opted for a stunning hickory shaker door and bespoke walnut countertops. The rustic charm is complete with a pop of personality – check out that gorgeous blue backsplash! ?✨ And don’t miss the enchanting loft area above – every kid’s dream come true! ?
 Lustig Custom Cabinets
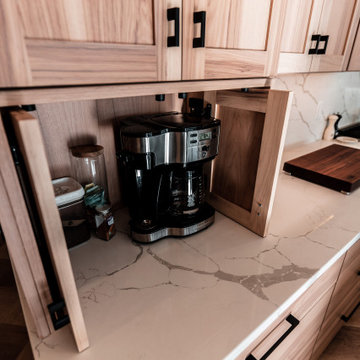
Open & airy kitchen exudes contemporary styling with warm, natural woods. Light, blond hickory cabinets make the room. Top of the line appliances & all the amenities, will bring joy to every chef. Decorative wine area, beverage fridge, ice maker & stemware display will lure you in for a drink. But don't miss the wrap-around cabinetry feature that surprises everyone.
 Jarrett Design
 is grateful for repeat clients, especially when they have impeccable taste.
In this case, we started with their guest bath. An antique-inspired, hand-pegged vanity from our Nest collection, in hand-planed quarter-sawn cherry with metal capped feet, sets the tone. Calcutta Gold marble warms the room while being complimented by a white marble top and traditional backsplash. Polished nickel fixtures, lighting, and hardware selected by the client add elegance. A special bathroom for special guests.
Next on the list were the laundry area, bar and fireplace. The laundry area greets those who enter through the casual back foyer of the home. It also backs up to the kitchen and breakfast nook. The clients wanted this area to be as beautiful as the other areas of the home and the visible washer and dryer were detracting from their vision. They also were hoping to allow this area to serve double duty as a buffet when they were entertaining. So, the decision was made to hide the washer and dryer with pocket doors. The new cabinetry had to match the existing wall cabinets in style and finish, which is no small task. Our Nest artist came to the rescue. A five-piece soapstone sink and distressed counter top complete the space with a nod to the past.
Our clients wished to add a beverage refrigerator to the existing bar. The wall cabinets were kept in place again. Inspired by a beloved antique corner cupboard also in this sitting room, we decided to use stained cabinetry for the base and refrigerator panel. Soapstone was used for the top and new fireplace surround, bringing continuity from the nearby back foyer.
Last, but definitely not least, the kitchen, banquette and powder room were addressed. The clients removed a glass door in lieu of a wide window to create a cozy breakfast nook featuring a Nest banquette base and table. Brackets for the bench were designed in keeping with the traditional details of the home. A handy drawer was incorporated. The double vase pedestal table with breadboard ends seats six comfortably.
The powder room was updated with another antique reproduction vanity and beautiful vessel sink.
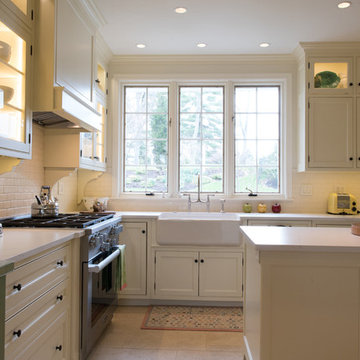
While the kitchen was beautifully done, it was showing its age and functional improvements were desired. This room, like the laundry room, was a project that included existing cabinetry mixed with matching new cabinetry. Precision was necessary. For better function and flow, the cooking surface was relocated from the island to the side wall. Instead of a cooktop with separate wall ovens, the clients opted for a pro style range. These design changes not only make prepping and cooking in the space much more enjoyable, but also allow for a wood hood flanked by bracketed glass cabinets to act a gorgeous focal point. Other changes included removing a small desk in lieu of a dresser style counter height base cabinet. This provided improved counter space and storage. The new island gave better storage, uninterrupted counter space and a perch for the cook or company. Calacatta Gold quartz tops are complimented by a natural limestone floor. A classic apron sink and faucet along with thoughtful cabinetry details are the icing on the cake. Don’t miss the clients’ fabulous collection of serving and display pieces! We told you they have impeccable taste!
 Denver Design Group
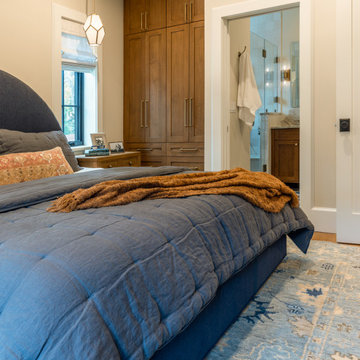
A built-in closet system replaces the dresser and armoire, keeping the room open and storage-rich without visual noise. Pendant lights above the nightstands free the surfaces for books, photos, the things that actually get used. New windows installed to frame the headboard bring in the backyard and the light that wasn’t there before.
Nothing wasted. Nothing missing.
 Jason Tanking Construction
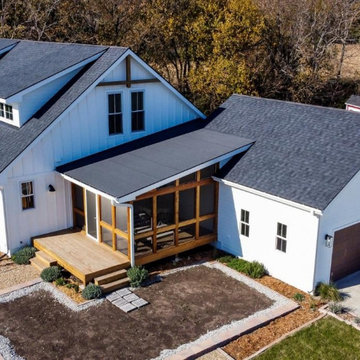
Got a cornfield? Let’s put a home on it! Our team watched the transformation of this cornfield go from planting to harvesting all while building this home in the middle of it! The home is a gorgeous, old world, designer dream! The stunning details in the cabinetry, trim and doors bring each room cozy warmth. The fixtures, cabinet pulls and tiny details are like jewelry decorating each room in charming elegance. From outside to inside, the homeowners didn’t miss a single detail. They took this cornfield and made a gorgeous homestead out of it!
 Spaces808
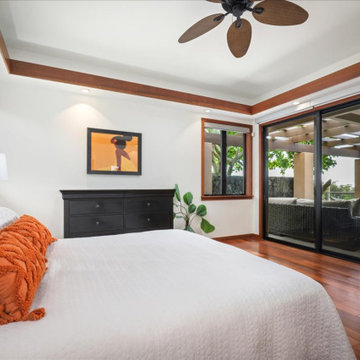
Check out this immaculate Hawaii home. Even if you're not in the market to buy, the show-stopping architecture makes this an album not to miss. This home is located in popular Kona town and has everything you need to live the good life.
178