
Search results for "Missing" in Home Design Ideas

 Aeris Home
My client decided to sell his house. Fantastic location, best schools in the area, minutes away from the ocean... All that was missing were signs of life and updated finishes. We instantly agreed on whites & greys; a free standing tub, double vanity, and long-lasting / easy-maintenance tile. We now have a clean white space that can be molded into anyone's perfect bath. White canvas gives opportunity to add color and drama. I call this "Baltic White" because sky reflections and tint in the shower glass cast just enough blue to remind me of snowy winters in Scandinavia. To demonstrate character, I staged with black accessories, a tribal rug and added warmth via walnut tub shelf. Candles and salt rock ground the airy feel and leave us with a balanced space that is as welcoming as it is elegant.
Photos - Hale Production Studios
 Artistic Elegance
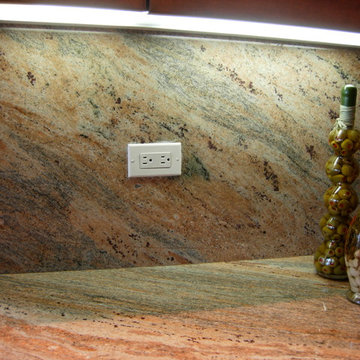
BEFORE Stone / Tile Backsplash has newly hand painted finish on electrical outlets and switch plates.
This not only is a great surprise to find the missing electrical outlets but very clean and elegant way getting rid of the clutter of white patches on your beautiful backsplash!

 User
Another beautiful driveway,frontyard #project all done by Treeium outdoor living!
Project details: Manufacturer: Angelus Paving Stones
Paver: Slate stone 4pcs
Color: Gray/Miss/Charcoal & Cream/Brown/Charcoal mix with Solid Charcoal border.
Find the right local pro for your project

 Brooks Brothers Cabinetry
This customer wanted a very feminine look, but one that would also appeal to her outdoorsy husband. She artfully brought it all together in this new house. Don't miss the photos of her amazing closet and his office, which sports plenty of space for his hunting rifle collection.

 Texas Iowa Reclaimed
With Reclaimed Hit & Miss Oak flooring and wall boards throughout, Apis made the right choice for an organic and authentic look in their unique space.

 Denver Virtual Staging Co.
Win or Lose you can't miss out on this fun filled contemporary game room built for all family members to enjoy! Good sportsmanship wanted!
Basement game room - large modern enclosed basement game room idea in Denver with a wall-mounted tv
Basement game room - large modern enclosed basement game room idea in Denver with a wall-mounted tv

 H. Bero Interiors
I love to call this a “Room Re-Design” and it is one of my favorite design challenges. With a limited budget I shopped for the missing pieces to turn this joined living/dining space into a welcoming entrance into the family’s home.
Shannon Addison Photography

 Cruz Interiors Inc.
Inspiration for a mid-sized scandinavian guest dark wood floor and brown floor bedroom remodel in Tampa with white walls and no fireplace

 Alturas Homes
The great room features 11 foot box beam ceilings with large windows, the double slider doors provide awesome access to the super big rear patio. Hardwood floors throughout the main living areas. Don’t miss the custom barn doors that flank the entry to the den or media room.

 OLDE HOUSE BUILDERS--Bill Allen
When creating the doorway and working on old wall we discovered this fireplace that had been built originally yet covered for at least 100 yrs!!! All fireplaces in main house [5] including cooking fireplace were restored, dampers added where missing and a ceramic sprayed liner applied to the numerous flues.

 Meriwether Inc
Architecture by Meriwether Felt
Photos by Susan Gilmore
Sunroom - large traditional carpeted sunroom idea in Minneapolis with no fireplace and a standard ceiling
Sunroom - large traditional carpeted sunroom idea in Minneapolis with no fireplace and a standard ceiling


 General Contractor, Peak Market Homes, LLC
Large transitional single-wall light wood floor and yellow floor eat-in kitchen photo in Dallas with an undermount sink, shaker cabinets, white cabinets, quartzite countertops, white backsplash, subway tile backsplash, stainless steel appliances, an island and white countertops


 Photos By Kaity
Kate Bruinsma - Photos By Kaity
Example of a trendy dining room design in Grand Rapids
Example of a trendy dining room design in Grand Rapids
 team3
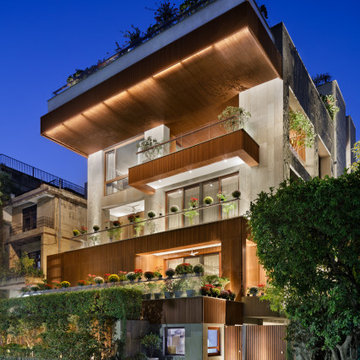
Multi-storeyed residences within the city often miss the connection with nature associated with the plotted homes of yesteryear. The B-10 residence is a family home designed and built for a client who was closely involved in the construction industry, having worked on landmark modernist projects in late 80s India. The home is thus an expression of his appreciation for quality construction and authentic, durable natural material. For the home, the family envisioned a minimal space that established a strong connection with the outdoors.

 B Elevated Kitchen Design
Kitchen pantry - mid-sized french country u-shaped limestone floor and beige floor kitchen pantry idea in Denver with a farmhouse sink, recessed-panel cabinets, distressed cabinets, granite countertops, green backsplash, limestone backsplash, stainless steel appliances, a peninsula and green countertops

 Sarah Greenman
Photo: Sarah Greenman © 2014 Houzz
Inspiration for an eclectic living room remodel in Dallas
Inspiration for an eclectic living room remodel in Dallas

 Carpet and Flooring Centers Of NJ, Inc.
Mid-sized elegant carpeted straight staircase photo in New York with carpeted risers
 Budget Blinds of Martinsburg, WV
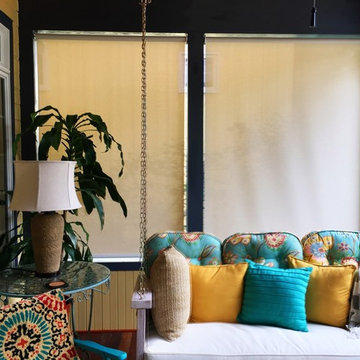
Some privacy issues and heat and glare were the finishing issues needing to be addressed in this beautiful outdoor space. Missing in the pics is the wonderful garden.
Budget Blinds of Martinsburg installed our exterior solar roller shades. Down for heat and glare and when totally raised lots of openness and air flow. They have a very innovative anchor system for windy days.
181