
Search results for "Missing" in Home Design Ideas

 Four Brothers Design + Build
Large trendy galley light wood floor great room photo in DC Metro with an undermount sink, flat-panel cabinets, light wood cabinets, quartz countertops, blue backsplash, glass tile backsplash, paneled appliances, a peninsula, white walls and no fireplace

 Daniely Design Group
Outdoor pool & spa
Inspiration for a large tropical lap backyard and two-story stone and custom-shaped exterior home remodel in Los Angeles
Inspiration for a large tropical lap backyard and two-story stone and custom-shaped exterior home remodel in Los Angeles

 Total Solutions Group
Like this Plan? See more of this project on our website http://gokeesee.com/homeplans
HOME PLAN ID: C13-03186-62A
Uneek Image
Find the right local pro for your project


 Keeping Interiors
Jim Bartsch
Inspiration for a mid-sized timeless medium tone wood floor dining room remodel in Santa Barbara with white walls and a standard fireplace
Inspiration for a mid-sized timeless medium tone wood floor dining room remodel in Santa Barbara with white walls and a standard fireplace
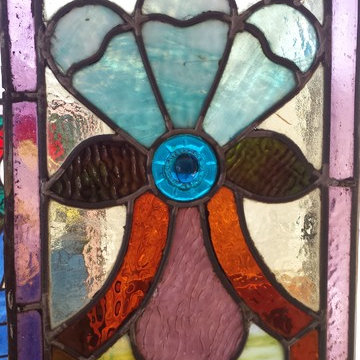
 McLean Stained Glass Studios
This beautiful Victorian panel which is over 100 years old, was brought to me in a state of complete disintegration. The panel had been the client's grandmother's stained glass and meant a lot to her. Not only was the lead in shambles but quite a few of the glass pieces were broken or missing.

 H. Bero Interiors
I love to call this a “Room Re-Design” and it is one of my favorite design challenges. With a limited budget I shopped for the missing pieces to turn this joined living/dining space into a welcoming entrance into the family’s home.
Shannon Addison Photography
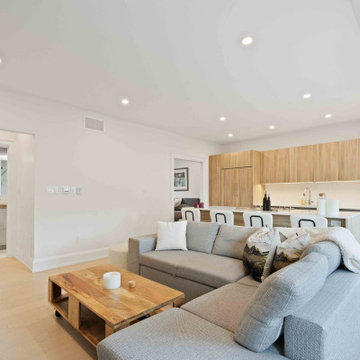

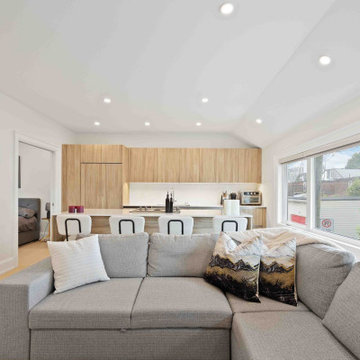

 Jessica Koltun Home
Bachelorette Sky Suite
Example of a small trendy enclosed light wood floor living room design in Dallas with gray walls, no fireplace and no tv
Example of a small trendy enclosed light wood floor living room design in Dallas with gray walls, no fireplace and no tv


 Maple Mountain Fireplaces
Living room - large modern dark wood floor living room idea in Salt Lake City with gray walls, a ribbon fireplace, a tile fireplace and a wall-mounted tv

 Beloved
This room was designed for a 14 year old girl. Little miss knew exactly what she wanted (I think she will be a designer some day!) and bright orange and blue were the colors we settled on. The fabric on the bed is a shimmering electric blue and the Missoni coverlet coordinated the orange shelving beautifully. Crystal shelf, tables and lighting really make this room glamorous!

 User
The kitchen in the Jackson is a large space made for entertaining. The island is perfect for preparing meals and sitting at for eating. With the open concept floor plan, the chef will never miss out on what's going on in the other rooms.
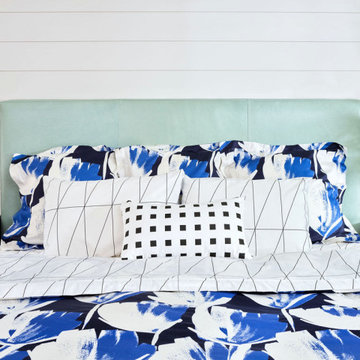
 Sloan Polish Design
This primary bedroom was light-filled with large windows, but it was missing some signature details and character. We settled on adding 8″ wide shiplap boards to all the walls and sconces to each side of the bed. To keep the space airy and bright, the colors center around shades of blue, crisp whites, warm creams, black, and touches of gold.
All of the bedding and the curtains are custom from Spoonflower.

 SEN Creative
Photo: Lauren Andersen © 2017 Houzz
Inspiration for an eclectic living room remodel in San Francisco
Inspiration for an eclectic living room remodel in San Francisco
 Frontiers Design Build
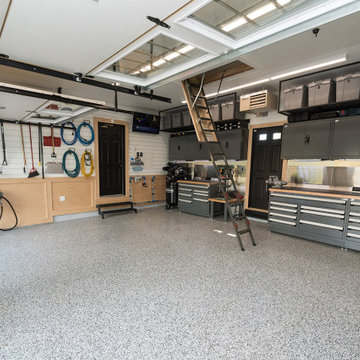
Custom dream garage complete with epoxy finished floor surface, maple wainscoting, slat wall storage system, custom steel shelving, custom mechanics cabinets and workbench, and new attic floor with drop down ladder access hatch. This unfinished original garage was overhauled to fit this homeowner's precise needs for tools, woodworking, seasonal storage, and of course parking. No detail was missed in customizing this space - who says practical can't also be beautiful?


 Lustig Custom Cabinets
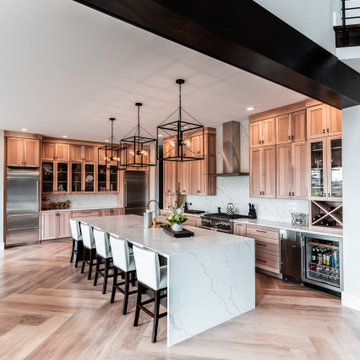
Open & airy kitchen exudes contemporary styling with warm, natural woods. Light, blond hickory cabinets make the room. Top of the line appliances & all the amenities, will bring joy to every chef. Decorative wine area, beverage fridge, ice maker & stemware display will lure you in for a drink. But don't miss the wrap-around cabinetry feature that surprises everyone.

195