
Search results for "Missing" in Home Design Ideas

 Sarah Barnard Design LLC
The California king bed features an organic coconut mattress and is outfitted with a 300 thread count Egyptian cotton reversible duvet in custom color scheme. Above it, custom neon artwork reading “phantasmagoria” adds an ethereal glow. The two-tone purple walls were specially designed to draw attention to the art and to fulfill the owner’s request to have the bedroom “feel like a hug”.
PHOTO BY: STEVEN DEWALL

 La Moda Tile & Design Studio
Inspiration for a mid-sized timeless 3/4 beige tile, brown tile and ceramic tile marble floor and white floor freestanding bathtub remodel in New York

 MusaDesign Interior Design
Eating my cereal while looking out at the bay is quite rewarding to me,” says the Owner, who desired a kitchen not only beautiful, but highly functional. The island seats six. The counter around the bar sink is black walnut. (Benjamin Benschneider / The Seattle Times)
Find the right local pro for your project

 Wall Control
No home bike shop is complete without Wall Control Metal Pegboard. Whether you're replacing your creaky bottom bracket or installing your nice new electronic derailleur, the last thing you want is to get frustrated spending your time looking for that missing specialty Park Tool in your junky tool box. Your bikes are nice and highly functional, your tools are nice and highly functional, your tool storage system to should be nice and highly functional. Thanks for the great customer photo Dennis! #WallControl #BikeShop #Pegboard #BikeToolOrganizer #BicycleToolStorage


 Lisa Lev Design
Lisa Petrole
Kitchen - contemporary kitchen idea in Toronto with a farmhouse sink and white backsplash
Kitchen - contemporary kitchen idea in Toronto with a farmhouse sink and white backsplash

 User
A whole-home renovation to update and replan to make the home more elegant and functional. The living room features a stunning backlit stone slab fireplace with floating cabinets on either side. The client chose to go with 4 lounge chairs and a central coffee table (missing in photo).


 D-Lux Interiors
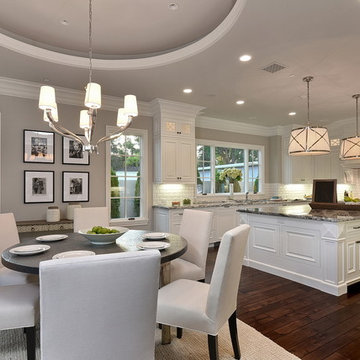
Inspiration for a large transitional l-shaped travertine floor eat-in kitchen remodel in Omaha with a single-bowl sink, flat-panel cabinets, dark wood cabinets, marble countertops, multicolored backsplash, matchstick tile backsplash, stainless steel appliances and an island


 White Wood Kitchens
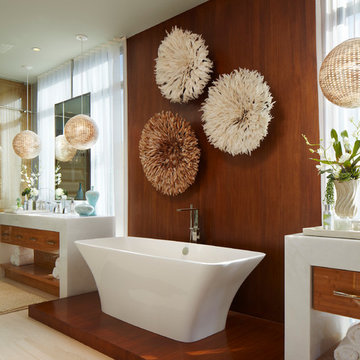
This white kitchen was designed with family and entertaining in mind. An open floor concept the peninsula was created to keep the cooking in the kitchen and guests out! Ample seating and exposure to dining room with spectacular ocean views allows the function for meal preparation without missing the excitement of the party. White full overlay cabinetry maximizes storage in a smaller kitchen space. Double ovens, cook top, paneled dishwasher, trash compactor and built in microwave drawer are tastefully designed into the layout. The large display cabinet on the corner of the peninsula serves to block visibility to the sink and creates function storage on the dining room side for extra platters and table settings. The granite counter Costa Rose was a great selection by the clients to bring the outside in and put on the finishing touch.


 Ashley J. Design
Meagan Larson Photography
Inspiration for a transitional light wood floor and beige floor living room remodel in Charlotte with white walls, a standard fireplace and a wall-mounted tv
Inspiration for a transitional light wood floor and beige floor living room remodel in Charlotte with white walls, a standard fireplace and a wall-mounted tv


 Fabian Genovesi - Neil Kelly Co.
darius@kudaphotography.com
Inspiration for a large contemporary dark wood floor kitchen remodel in Portland with a farmhouse sink, flat-panel cabinets, quartzite countertops, glass tile backsplash, stainless steel appliances, an island, gray cabinets, gray backsplash and black countertops
Inspiration for a large contemporary dark wood floor kitchen remodel in Portland with a farmhouse sink, flat-panel cabinets, quartzite countertops, glass tile backsplash, stainless steel appliances, an island, gray cabinets, gray backsplash and black countertops

Large transitional l-shaped beige floor kitchen photo in Orlando with a farmhouse sink, white cabinets, marble countertops, stainless steel appliances, an island, shaker cabinets, subway tile backsplash and gray countertops

 Noor G.V. Interiors
Example of a mid-sized transitional master bedroom design in Vancouver with beige walls

 Skobel Homes
Sleek Carrara Marble flows perfectly throughout this beautifully designed Master Suite Bathroom. Crown molding and plenty of natural light is not hard to miss!

 Urban Purpose Design
Hood was delivered with the chimney extension missing so disregard, we are getting it fixed.
Example of a minimalist kitchen design in Atlanta
Example of a minimalist kitchen design in Atlanta
 Moore Architects, PC
Photos: Robert Radifera Photography
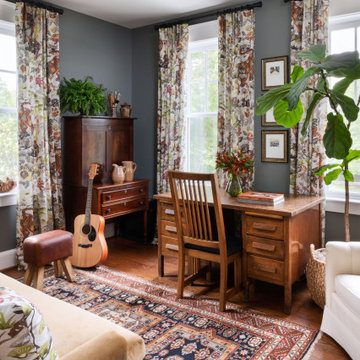
Example of a classic home office design in DC Metro
Example of a classic home office design in DC Metro
193