
Search results for "Missing" in Home Design Ideas

 Custom Drapery Workroom
The once empty windows looked bland, the roman shade brought an element that was missing. The complete look of custom window treatments in the hallway.

 Carl Mattison Design
josh vick, home tour america
Inspiration for a mid-sized timeless dark wood floor living room remodel in Atlanta with gray walls, a standard fireplace, a wood fireplace surround and no tv
Inspiration for a mid-sized timeless dark wood floor living room remodel in Atlanta with gray walls, a standard fireplace, a wood fireplace surround and no tv

 Sol Structures, Inc
Sol Structures
Inspiration for a mid-sized rustic green two-story stucco exterior home remodel in Denver
Inspiration for a mid-sized rustic green two-story stucco exterior home remodel in Denver
Find the right local pro for your project
 Forte Building Group, LLC
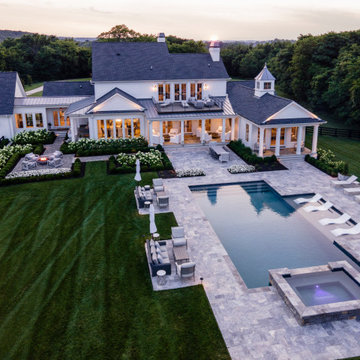
Example of a large country white two-story mixed siding and board and batten gable roof design in Nashville with a mixed material roof and a gray roof

 Robeson Design
Interior Designer Rebecca Robeson created a Kitchen her client would want to come home to. With a nod to the Industrial, Rebecca's goal was to turn the outdated, oak-cabinet kitchen, into a hip, modern space reflecting the homeowners LOVE FOR THE LOFT! Set against white marble and border of highly chiseled, stacked stone, one can't miss the oversized custom steel hood (EKD) soaring the 13' ceiling. Custom cabinetry by "Exquisite Kitchen Design" in Rift White Oak, is topped with a 2" marble countertop... water-falling to the floor. Rocky Mountain Hardware takes function to a fashionable level throughout this home. This casual but very high-end Kitchen is a wow!
Rocky Mountain Hardware
Earthwood Custom Remodeling, Inc.
Exquisite Kitchen Design
Tech Lighting - Black Whale Lighting
Photos by Ryan Garvin Photography

Freestanding bathtub - contemporary master multicolored tile and pebble tile pebble tile floor and multicolored floor freestanding bathtub idea in Houston with flat-panel cabinets, dark wood cabinets, white walls, white countertops and a hinged shower door

 Berry Door & Window
Same Front Door with Storm Door Open
Example of a classic front door design in St Louis with a red front door
Example of a classic front door design in St Louis with a red front door
 Hursthouse Landscape - Architect, Build, Maintain
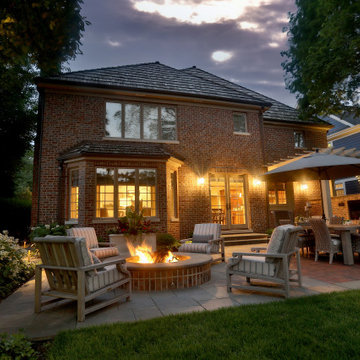
The only thing missing is marshmallows. Warm and inviting, this Elmhurst landscape is still a work in progress with additional private conversation space planned for 2022.

 Adam Gibson Design
See the before photos to see how much view was missing, not to mention the dated look. ©2016 Adam Gibson
Example of a minimalist living room design in Indianapolis
Example of a minimalist living room design in Indianapolis

 Akar ARchiTecture
Open concept kitchen - huge craftsman l-shaped medium tone wood floor and brown floor open concept kitchen idea in Cedar Rapids with beige walls, a double-bowl sink, shaker cabinets, light wood cabinets, granite countertops, stainless steel appliances and two islands

 Carnes Home Builders
Gordon Gregory Photography
Small minimalist galley ceramic tile enclosed kitchen photo in Richmond with an undermount sink, flat-panel cabinets, light wood cabinets, quartz countertops, mirror backsplash, stainless steel appliances and no island
Small minimalist galley ceramic tile enclosed kitchen photo in Richmond with an undermount sink, flat-panel cabinets, light wood cabinets, quartz countertops, mirror backsplash, stainless steel appliances and no island

 Interiors by Maite Granda
The client was referred to us by the builder to build a vacation home where the family mobile home used to be. Together, we visited Key Largo and once there we understood that the most important thing was to incorporate nature and the sea inside the house. A meeting with the architect took place after and we made a few suggestions that it was taking into consideration as to change the fixed balcony doors by accordion doors or better known as NANA Walls, this detail would bring the ocean inside from the very first moment you walk into the house as if you were traveling in a cruise.
A client's request from the very first day was to have two televisions in the main room, at first I did hesitate about it but then I understood perfectly the purpose and we were fascinated with the final results, it is really impressive!!! and he does not miss any football games, while their children can choose their favorite programs or games. An easy solution to modern times for families to share various interest and time together.
Our purpose from the very first day was to design a more sophisticate style Florida Keys home with a happy vibe for the entire family to enjoy vacationing at a place that had so many good memories for our client and the future generation.
Architecture Photographer : Mattia Bettinelli

 H. Bero Interiors
I love to call this a “Room Re-Design” and it is one of my favorite design challenges. With a limited budget I shopped for the missing pieces to turn this joined living/dining space into a welcoming entrance into the family’s home.
Shannon Addison Photography

 MAK Design + Build Inc.
Doorless shower - large transitional white tile and ceramic tile cement tile floor and blue floor doorless shower idea in Sacramento with shaker cabinets, medium tone wood cabinets, an undermount sink, quartz countertops and white countertops


 Ginkgo Leaf Studio
Physostegia virginiana 'Miss Manners' adds a crisp, clean white color to the garden.
Westhauser Photography
Inspiration for a mid-sized asian full sun front yard landscaping in Milwaukee for summer.
Inspiration for a mid-sized asian full sun front yard landscaping in Milwaukee for summer.
 microhouse
Seattle is now building more detached ADUs than houses.
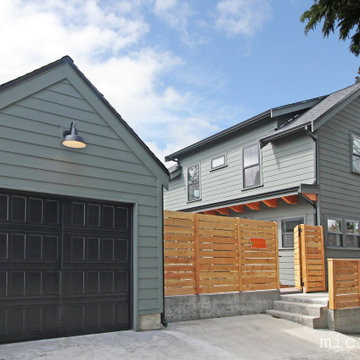
Last year in Seattle 551 building permits were issued for new detached ADUs (DADUs). This new DADU in Seattle’s Green Lake Neighborhood was one of them. It contains 1,170 sq ft and features 2 bedrooms and 1.5 baths. The ground floor features an open plan with a bank of windows and glass doors facing south and opening on a private yard framed by new fencing and a detached garage. The location on the alley gives the ADU great street presence.
New developments like this are part of a broader goal to increase the number of smaller housing units large enough to be suitable for families close to urban amenities like parks and schools, so-called missing middle housing. As part of the development, the original house was preserved and renovated. thus achieving two goals of the City of Seattle goal, that of preserving existing naturally affordable housing while also building new missing middle housing.

 Venetian Stairs
At the Stager’s Houston home we did a full stair remodel with our 304 stainless steel line. Here you can see our Steel Newel Posts and Round Bar railing system with 1” sphere caps. As always, our stainless systems provide a striking modern profile that cannot be missed.
 H. Bero Interiors
I love to call this a “Room Re-Design” and it is one of my favorite design challenges. With a limited budget I shopped for the missing pieces to turn this joined living/dining space into a welcoming entrance into the family’s home.
Shannon Addison Photography
 Venetian Stairs
At the Stager’s Houston home we did a full stair remodel with our 304 stainless steel line. Here you can see our Steel Newel Posts and Round Bar railing system with 1” sphere caps. As always, our stainless systems provide a striking modern profile that cannot be missed.
194