
Search results for "Mistake" in Home Design Ideas
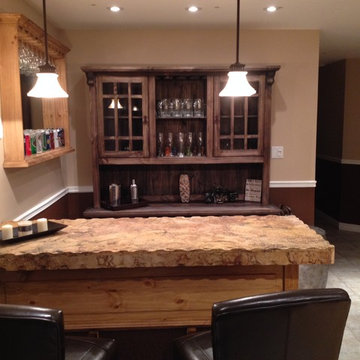
 Rustic Furniture Outlet
DIMENSIONS: 72"L x 83"H x 19.5"D
Complement your bar with a purpose built ‘bar back’ to both store and display your collection of wine and drinks. Our bar backs look great even without the bar in front if you are a little short on space.
Make no mistake this piece of furniture will grace any room and with your display of cocktails on display the only problem you will have is keeping up with the visitors and keeping it stocked!!
The picture with the chocolate version is simply for the color sample and to be able to see how it can look with a bar.
 Cook Construction
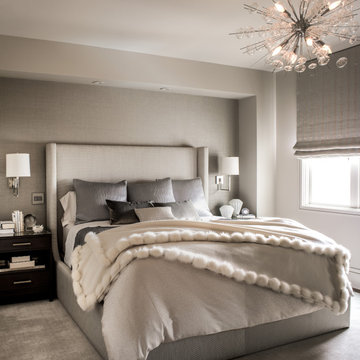
Building a home for this dynamic family was a true joy! Cook Construction was brought on to fix the mistakes of two previous GC’s and get them out of the extremely frustrating situation they found themselves in. Although a delicate and daunting task to take on the homeowner alone made the entire process worth it.
This full scale, four-story, re-build home boasts it all; bold, contemporary, interior design from San Francisco’s finest, radiant heat throughout, high lacquer paint finishes, custom iron railings spanning all floors of the open staircase and a finished attic with 360 views to create the ultimate getaway/workspace.
 Trish Barmettler Designs
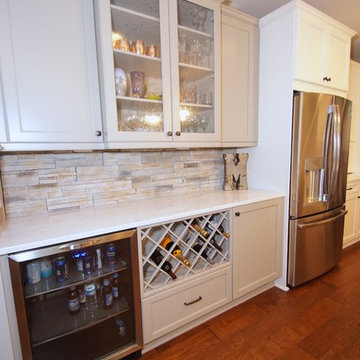
This couple needed help selecting all of their finishes for their new construction home. We started the project with tweaking and modifying the plan to better suit their needs. It helped make the experience easy and fun while taking out the stress and worry feeling like they were making mistakes. The end result was they now live in the home of their dreams!
Find the right local pro for your project
 Safe + Sound Exteriors
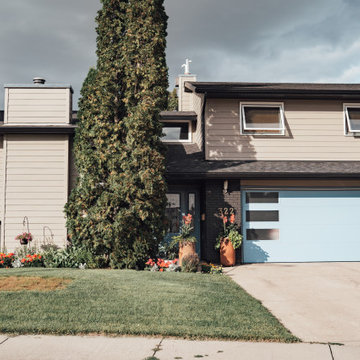
It was an absolute pleasure working with these clients!!
We bonded over our new puppies, we where able to get on the same page for design and installation, even when we had to fix other contractors mistakes it was an easy to communicate why we needed to do the fixes. We left this house feeling proud of the new Fibre cement siding, soffit and fascia as well as gutters!
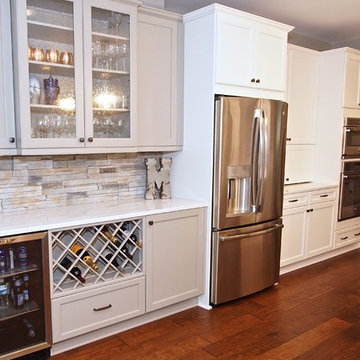 Trish Barmettler Designs
This couple needed help selecting all of their finishes for their new construction home. We started the project with tweaking and modifying the plan to better suit their needs. It helped make the experience easy and fun while taking out the stress and worry feeling like they were making mistakes. The end result was they now live in the home of their dreams!
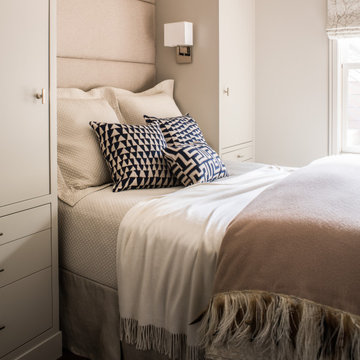 Cook Construction
Building a home for this dynamic family was a true joy! Cook Construction was brought on to fix the mistakes of two previous GC’s and get them out of the extremely frustrating situation they found themselves in. Although a delicate and daunting task to take on the homeowner alone made the entire process worth it.
This full scale, four-story, re-build home boasts it all; bold, contemporary, interior design from San Francisco’s finest, radiant heat throughout, high lacquer paint finishes, custom iron railings spanning all floors of the open staircase and a finished attic with 360 views to create the ultimate getaway/workspace.
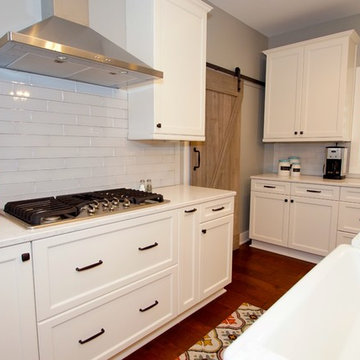 Trish Barmettler Designs
This couple needed help selecting all of their finishes for their new construction home. We started the project with tweaking and modifying the plan to better suit their needs. It helped make the experience easy and fun while taking out the stress and worry feeling like they were making mistakes. The end result was they now live in the home of their dreams!
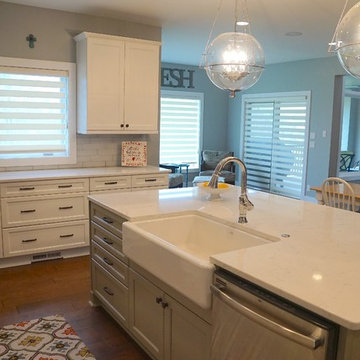 Trish Barmettler Designs
This couple needed help selecting all of their finishes for their new construction home. We started the project with tweaking and modifying the plan to better suit their needs. It helped make the experience easy and fun while taking out the stress and worry feeling like they were making mistakes. The end result was they now live in the home of their dreams!
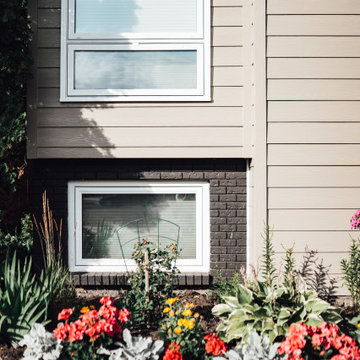 Safe + Sound Exteriors
It was an absolute pleasure working with these clients!!
We bonded over our new puppies, we where able to get on the same page for design and installation, even when we had to fix other contractors mistakes it was an easy to communicate why we needed to do the fixes. We left this house feeling proud of the new Fibre cement siding, soffit and fascia as well as gutters!
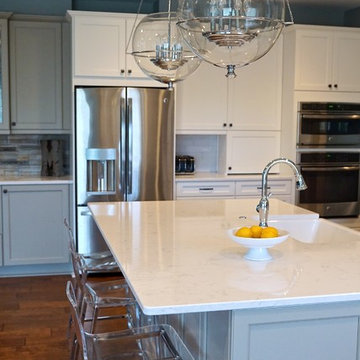 Trish Barmettler Designs
This couple needed help selecting all of their finishes for their new construction home. We started the project with tweaking and modifying the plan to better suit their needs. It helped make the experience easy and fun while taking out the stress and worry feeling like they were making mistakes. The end result was they now live in the home of their dreams!
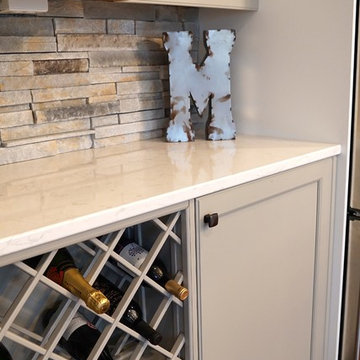 Trish Barmettler Designs
This couple needed help selecting all of their finishes for their new construction home. We started the project with tweaking and modifying the plan to better suit their needs. It helped make the experience easy and fun while taking out the stress and worry feeling like they were making mistakes. The end result was they now live in the home of their dreams!
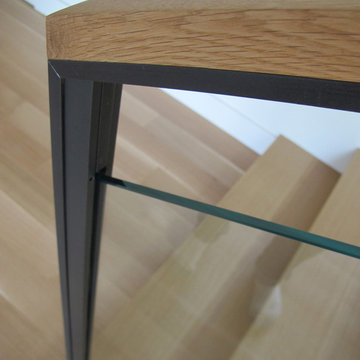
 Five Twenty Two Industries
Simple glass railing with picture frame glass clamps mechanically fastened to the upright for a VERY clean Line. We hide our welds when possible and never let a grinder touch the material which scars the material leaving ugly shiny areas. We miter each cut and assemble leaving the seams. If you have to grind you have made a mistake in assembly.
http://522industries.blogspot.com/

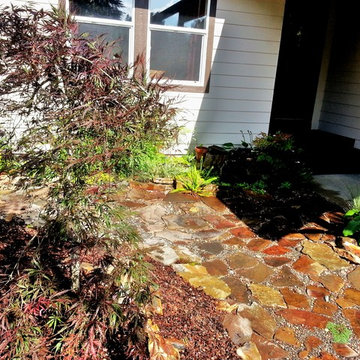
 Rain Garden Nursery LandscapeMakeoverDesignStaging
Scott Buley, HTT&T, High Tech Turf & Trees, Rain Garden Nursery, LandscapeMakeover.biz. Notice the shaded area has a "Micro-Water Feature". Client wanted it near the living room windows and front door. Fortunately we were able to nestle it into this area between larger matching stone work and complementary vegetation. Because it became an extension of the Bitter-Root patio stone (using more of the same around it) and is located in deep shade, we avoided the mistake of making it a major focal point in this location by the front door. (all too often a cliche) Here it serves it's purpose well: creating the water sound, and offering just a "hint" of water movement. All in all, it works, and is actually refreshing to sit near.
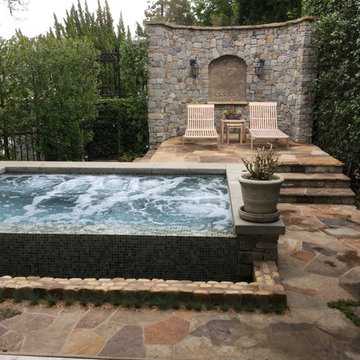
 Dream Scapes Water Features and Landscaping
One could be forgiven for mistaking this Dream Scape for a scene from a Midsummer Night's Dream
This is an example of a large eclectic partial sun backyard stone water fountain landscape in Los Angeles.
This is an example of a large eclectic partial sun backyard stone water fountain landscape in Los Angeles.
 User
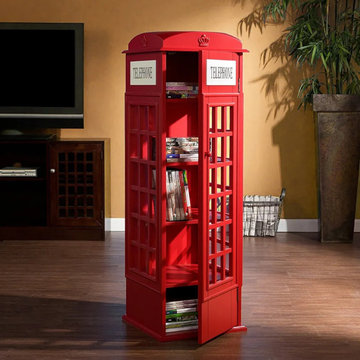
UserDon't mistake the Retro Kid's Bookcase for a toy. This Phone Booth-Shaped Kid's Bookcase is actually built to hold your book, kid's toy, and more. But it looks so attractive when it's empty that you could keep it in any room, to add charm and personality, while adding a bold touch to any room. And it will look good and add style no matter where it stands in your home – the living room, down the hallway, in the dining room or even in your bedroom.
- Material: MDF, Acrylic
- Color: Red
- Overall Dimension: 14.4''Lx14.4'Wx44.5''H(365mmLx365mmWx1130mmH)
- Number of Shelves: 5
- Assemble Required: Yes
 Marsh Kitchen & Bath
Marsh Designer Jack Morton
Sonoma Builders
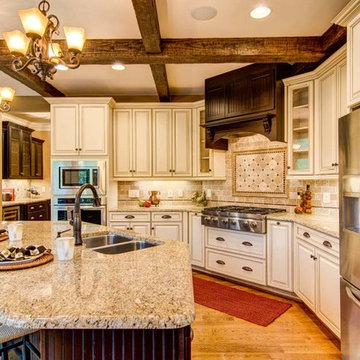
Large elegant l-shaped medium tone wood floor and brown floor eat-in kitchen photo in Raleigh with an undermount sink, raised-panel cabinets, beige cabinets, granite countertops, beige backsplash, stone tile backsplash, stainless steel appliances and an island
Large elegant l-shaped medium tone wood floor and brown floor eat-in kitchen photo in Raleigh with an undermount sink, raised-panel cabinets, beige cabinets, granite countertops, beige backsplash, stone tile backsplash, stainless steel appliances and an island
 KraftMaster Renovations

This symmetrical double bathroom vanity is large and accessible enough for two people to use at once. Extra storage on either side of the vanity make this bathroom really functional.
Blackstock Photography
 Pyramid MTM
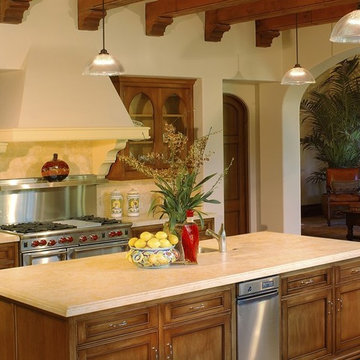
Example of a classic l-shaped eat-in kitchen design in Santa Barbara with beaded inset cabinets, medium tone wood cabinets and an island

31