
Search results for "Mistake" in Home Design Ideas
 Cook Construction
Building a home for this dynamic family was a true joy! Cook Construction was brought on to fix the mistakes of two previous GC’s and get them out of the extremely frustrating situation they found themselves in. Although a delicate and daunting task to take on the homeowner alone made the entire process worth it.
This full scale, four-story, re-build home boasts it all; bold, contemporary, interior design from San Francisco’s finest, radiant heat throughout, high lacquer paint finishes, custom iron railings spanning all floors of the open staircase and a finished attic with 360 views to create the ultimate getaway/workspace.
 Trish Barmettler Designs
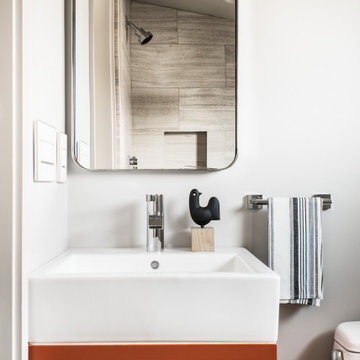
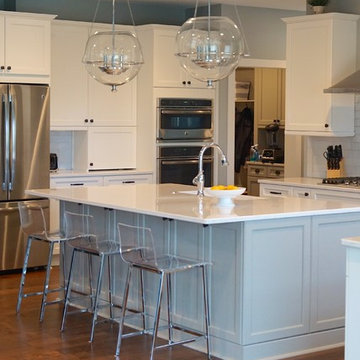
This couple needed help selecting all of their finishes for their new construction home. We started the project with tweaking and modifying the plan to better suit their needs. It helped make the experience easy and fun while taking out the stress and worry feeling like they were making mistakes. The end result was they now live in the home of their dreams!
 Safe + Sound Exteriors
It was an absolute pleasure working with these clients!!
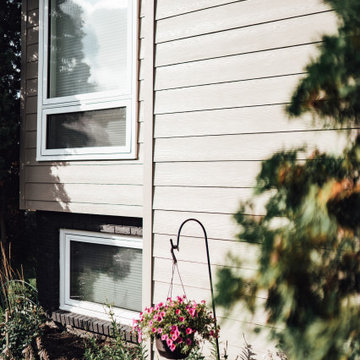
We bonded over our new puppies, we where able to get on the same page for design and installation, even when we had to fix other contractors mistakes it was an easy to communicate why we needed to do the fixes. We left this house feeling proud of the new Fibre cement siding, soffit and fascia as well as gutters!
Find the right local pro for your project
 Rustic Furniture Outlet
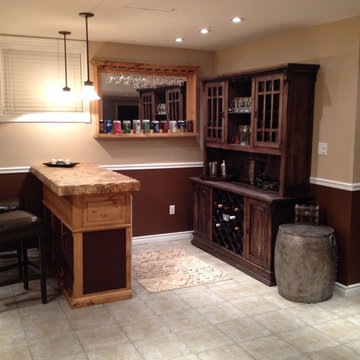
DIMENSIONS: 72"L x 83"H x 19.5"D
Complement your bar with a purpose built ‘bar back’ to both store and display your collection of wine and drinks. Our bar backs look great even without the bar in front if you are a little short on space.
Make no mistake this piece of furniture will grace any room and with your display of cocktails on display the only problem you will have is keeping up with the visitors and keeping it stocked!!
The picture with the chocolate version is simply for the color sample and to be able to see how it can look with a bar.
 Interior Solutions Design Group Inc.
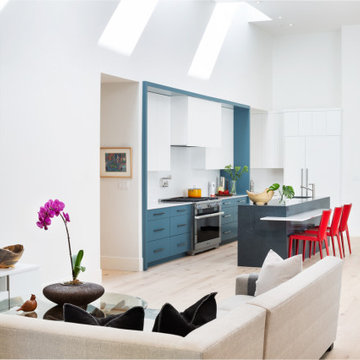
Scale is the number one mistake the average home-owner makes. Always scale your art to the wall it hangs on. So often people hang a tiny work of art on a large wall. If you do not have large art then group paintings & wall decor so they cover a larger portion of that expansive wall & translate to visual balance.
 Olson & Jones Construction, Inc

Transitional 3/4 single-sink alcove bathtub photo in Portland with shaker cabinets, green cabinets, white walls, an undermount sink, white countertops, a niche and a built-in vanity
 Harmony Interiors Aesthetic Technology Solutions
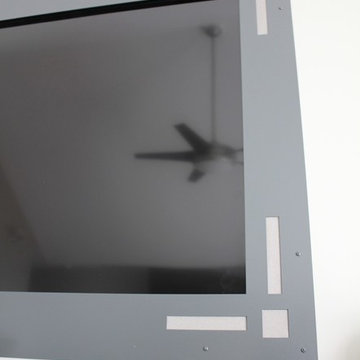
So often clients are happy to focus on design details in a dedicated media room but tend to let things slide in the living room. This is unfortunate since the majority of their entertainment time is spent there. Compromise starts with the typical TV over the fireplace, a conspicuous mount and visible components. Then there are compromises in sound by using a sound bar, that although better than built-in TV speakers due to it’s limited size, does not have the ideal speaker separation needed for better stereo and surround sound. This client moved into this house with a clean slate and a desire to skip all those mistakes.
 Cook Construction
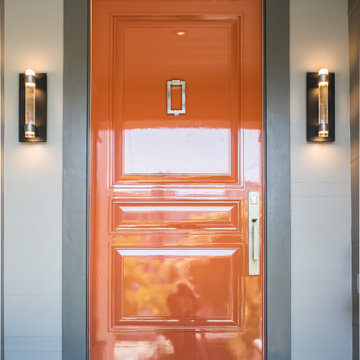
Building a home for this dynamic family was a true joy! Cook Construction was brought on to fix the mistakes of two previous GC’s and get them out of the extremely frustrating situation they found themselves in. Although a delicate and daunting task to take on the homeowner alone made the entire process worth it.
This full scale, four-story, re-build home boasts it all; bold, contemporary, interior design from San Francisco’s finest, radiant heat throughout, high lacquer paint finishes, custom iron railings spanning all floors of the open staircase and a finished attic with 360 views to create the ultimate getaway/workspace.
 Cutting Edge Design
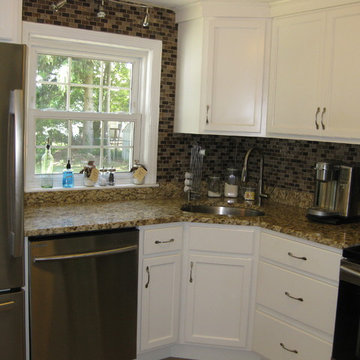
Small transitional l-shaped porcelain tile and brown floor kitchen photo in Boston with an undermount sink, recessed-panel cabinets, white cabinets, granite countertops, brown backsplash, stainless steel appliances, no island, glass tile backsplash and beige countertops
 ARCLIGHT INTERNATIONAL

Kitchen with backlit 2" thick cast glass display, illuminated cove, internally illuminated glass cabinets, up lit cabinets, counter top illumination. This is a perfect picture to show off the low glare of the Edison Price Lighting compared to the contractor's mistake of putting in an alternate manufacturer in the cloud ring surrounding the cove. Instead of using aluminum structure he used 2x4s and the Edison Price would not fit. Instead of rebuilding or consulting with the lighting designer, he substituted the fixtures with a lesser quality selection from Halo.
 Archadeck of Akron OH
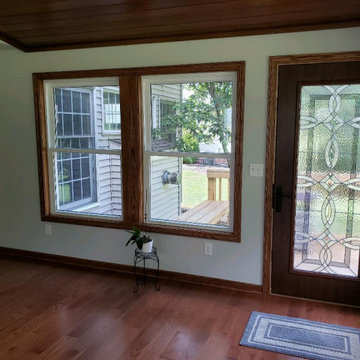
This Uniontown, OH, three-season room is a celebration of wood’s beauty with gorgeous hardwood floors and an exquisite poplar tongue-and-groove wood ceiling. The room is finished with sheetrock, but don’t mistake this for an interior room! The bank of windows overlooking the deck, and windows on either side of the porch, make it clear that screens will see heavy use during porch weather. Slide these windows open, and the room instantly becomes a screened porch!
 Joy of Living Creative Interiors, Inc.

Even the most casual of settings need to be carefully thought through to avoid making costly mistakes. This client wished to maintain a casual look throughout their home, while keeping it stylish with quality durable furniture. After going through Joy of Living’s tried and true interior design process for their entire home, they keep calling us to tell us how many compliments they keep receiving!
 Eve Gianni Art + Design

It's a surprise!!! Are you looking for a transitional nursery? Then, working through e-design, we can design the nursery of your dreams so that when your little one arrives, their room will be your favorite room in the house! With images and measurements of your space, we can work virtually to design any room in your home. A complete budget and links to each item will be provided, saving time and costly mistakes. 3D floor plans are also available, so reach out to get started on your project!
 Cook Construction
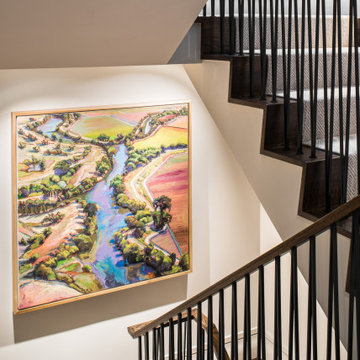
Building a home for this dynamic family was a true joy! Cook Construction was brought on to fix the mistakes of two previous GC’s and get them out of the extremely frustrating situation they found themselves in. Although a delicate and daunting task to take on the homeowner alone made the entire process worth it.
This full scale, four-story, re-build home boasts it all; bold, contemporary, interior design from San Francisco’s finest, radiant heat throughout, high lacquer paint finishes, custom iron railings spanning all floors of the open staircase and a finished attic with 360 views to create the ultimate getaway/workspace.
 KRE Group LLC
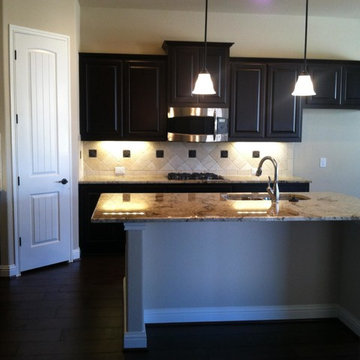
Mid-sized elegant galley dark wood floor eat-in kitchen photo in Austin with a double-bowl sink, raised-panel cabinets, dark wood cabinets, granite countertops, beige backsplash, stone tile backsplash, stainless steel appliances and an island

 HEP Sales
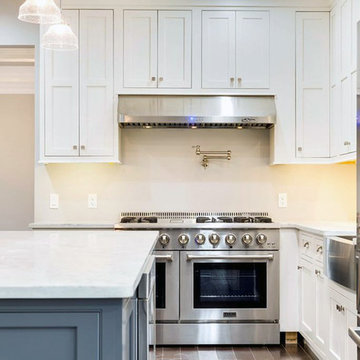
Beautiful inset, recessed panel cabinets give this kitchen a quiet elegance. “But, make no mistake, this is a working kitchen. The double oven/stove is ready for preparing large meals. The island offers a bountiful work surface, ideal for kneading bread, prepping veggies, or staging a buffet,” says kitchen designer Trish Machuga.
Kitchen designer: Trish Machuga, Elmira HEP Sales

 Eve Gianni Art + Design

Working with e-design is a quicker and more affordable approach to interior design services. With images and measurements of your space, we can work virtually to design any room in your home. A complete budget and links to each item will be provided, saving time and costly mistakes. 3D floor plans are also available, so reach out to get started on your project!
 Nathan Taylor for Obelisk Home

Small elegant medium tone wood floor single front door photo with gray walls and a red front door
32