
Search results for "Mistake" in Home Design Ideas
 Architecture in Formation
Adam Freidberg Photography
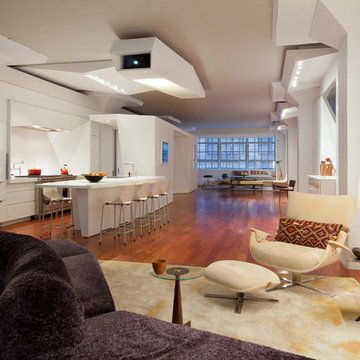
Eat-in kitchen - large modern galley medium tone wood floor eat-in kitchen idea in New York with an undermount sink, flat-panel cabinets, white cabinets, quartzite countertops, white backsplash, stone slab backsplash, stainless steel appliances and a peninsula
Eat-in kitchen - large modern galley medium tone wood floor eat-in kitchen idea in New York with an undermount sink, flat-panel cabinets, white cabinets, quartzite countertops, white backsplash, stone slab backsplash, stainless steel appliances and a peninsula
 Home Glow Design

This 1790 farmhouse had received an addition to the historic ell in the 1970s, with a more recent renovation encompassing the kitchen and adding a small mudroom & laundry room in the ’90s. Unfortunately, as happens all too often, it had been done in a way that was architecturally inappropriate style of the home.
We worked within the available footprint to create “layers of implied time,” reinstating stylistic integrity and un-muddling the mistakes of more recent renovations.

Find the right local pro for your project
 Trish Barmettler Designs
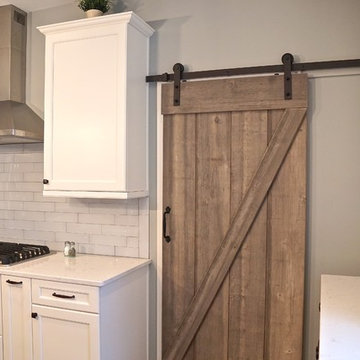
This couple needed help selecting all of their finishes for their new construction home. We started the project with tweaking and modifying the plan to better suit their needs. It helped make the experience easy and fun while taking out the stress and worry feeling like they were making mistakes. The end result was they now live in the home of their dreams!
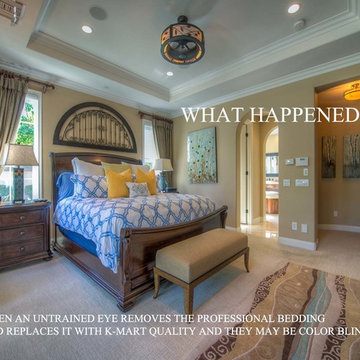
 Natalie Vasquez Interiors, LLC
This home was done originally for a single man with great taste. He met a partner that felt threatened by the "Interior Decorator" and thought he knew a better way. This is the result of his change. They bought a new home together and originally called us to help but the partner was so insecure that he took over and used the cheapest quality he could find for their new 4 million dollar home. The cabinet builders complained that the cabinets were SO cheap they could fit them in right, they weren't even made of wood! Wood floors looked like laminate and were run the wrong direction. Paint colors didn't match the flooring/tile or were florescent bright like in this photo. The tilers paid no attention to consistency and one of the tiles in the fireplace is a completely different color. Some lighting is too big and some to small. Just a nightmare! No one will ever let them know but will surely talk behind their backs! Before you decide to do it yourself, consider the final outcome and whether you want it to look like the photo above or this photo that screams clash here!!! Avoid the mistakes and embarrassment, use a professional.......

 Joseph Magnin
Your trademark will be increasing the profit of your business. So, wisely choosing an attorney for registering trademarks and deciding which trademark to choose is very important. Someone told me about Cotters. They have senior attorneys plus they provide free consultation first. Trademark attorneys can also help you avoid litigation in the future and suggest intermediate remedial measures to protect your interests. Trademark attorney will not only save you valuable time, energy, but also prevents you from making expensive mistakes. One can visit http://www.cotters.com.au/registered-designs/
to know more.
 Home Glow Design
This 1790 farmhouse had received an addition to the historic ell in the 1970s, with a more recent renovation encompassing the kitchen and adding a small mudroom & laundry room in the ’90s. Unfortunately, as happens all too often, it had been done in a way that was architecturally inappropriate style of the home.
We worked within the available footprint to create “layers of implied time,” reinstating stylistic integrity and un-muddling the mistakes of more recent renovations.
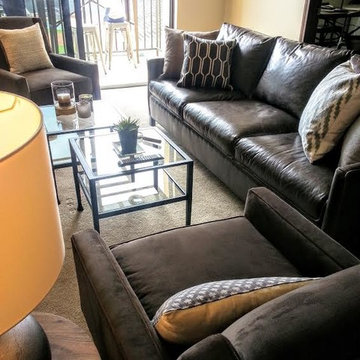
 Hi 5 Design Lab
Inspiration for a mid-sized timeless enclosed carpeted living room remodel in Denver with beige walls
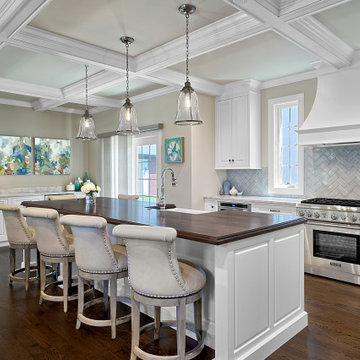
 Stephanie Nickolson Design Inc.
Inspiration for a large timeless l-shaped medium tone wood floor and brown floor kitchen remodel in Chicago with a farmhouse sink, shaker cabinets, white cabinets, gray backsplash, porcelain backsplash, stainless steel appliances, an island and gray countertops
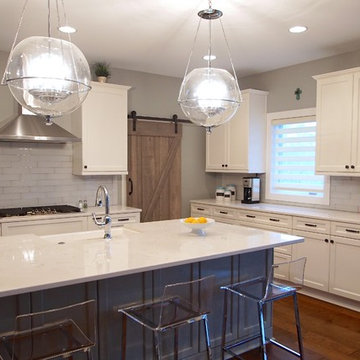 Trish Barmettler Designs
This couple needed help selecting all of their finishes for their new construction home. We started the project with tweaking and modifying the plan to better suit their needs. It helped make the experience easy and fun while taking out the stress and worry feeling like they were making mistakes. The end result was they now live in the home of their dreams!
 Harmony Interiors Aesthetic Technology Solutions
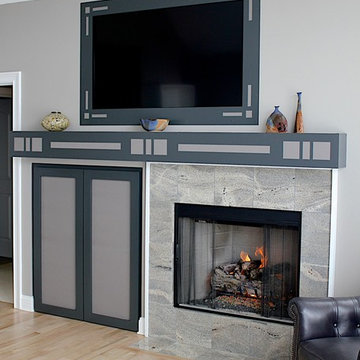
So often clients are happy to focus on design details in a dedicated media room but tend to let things slide in the living room. This is unfortunate since the majority of their entertainment time is spent there. Compromise starts with the typical TV over the fireplace, a conspicuous mount and visible components. Then there are compromises in sound by using a sound bar, that although better than built-in TV speakers due to it’s limited size, does not have the ideal speaker separation needed for better stereo and surround sound. This client moved into this house with a clean slate and a desire to skip all those mistakes.
 Home Glow Design

This 1790 farmhouse had received an addition to the historic ell in the 1970s, with a more recent renovation encompassing the kitchen and adding a small mudroom & laundry room in the ’90s. Unfortunately, as happens all too often, it had been done in a way that was architecturally inappropriate style of the home.
We worked within the available footprint to create “layers of implied time,” reinstating stylistic integrity and un-muddling the mistakes of more recent renovations.
 Clark and Aldine

Inspiration for a mid-sized modern single-wall ceramic tile, gray floor and wallpaper utility room remodel in Detroit with a farmhouse sink, shaker cabinets, green cabinets, wood countertops, white backsplash, cement tile backsplash, beige walls, a side-by-side washer/dryer and brown countertops
 Safe + Sound Exteriors
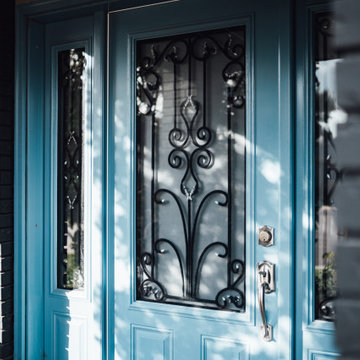
It was an absolute pleasure working with these clients!!
We bonded over our new puppies, we where able to get on the same page for design and installation, even when we had to fix other contractors mistakes it was an easy to communicate why we needed to do the fixes. We left this house feeling proud of the new Fibre cement siding, soffit and fascia as well as gutters!
 reDesign home llc
reDesign home
Designs unlimited
Ustzan construction
DesRosiersArchitects
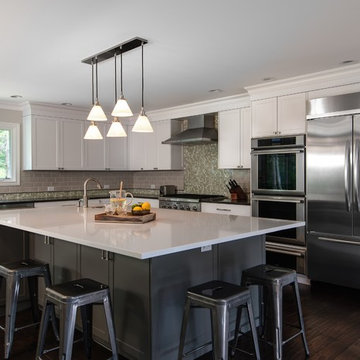
Example of a classic l-shaped dark wood floor kitchen design in Detroit with an undermount sink, shaker cabinets, white cabinets, gray backsplash, subway tile backsplash, stainless steel appliances and an island
Example of a classic l-shaped dark wood floor kitchen design in Detroit with an undermount sink, shaker cabinets, white cabinets, gray backsplash, subway tile backsplash, stainless steel appliances and an island
 Tierra Concepts

Inspiration for a mid-sized contemporary concrete floor kitchen remodel in Albuquerque with flat-panel cabinets, light wood cabinets and two islands
 Synergy Builders Inc.

Large eclectic l-shaped medium tone wood floor open concept kitchen photo in Chicago with an undermount sink, raised-panel cabinets, green cabinets, granite countertops, green backsplash, glass tile backsplash, stainless steel appliances and two islands
 DANE AUSTIN INTERIOR DESIGN Boston & Cambridge
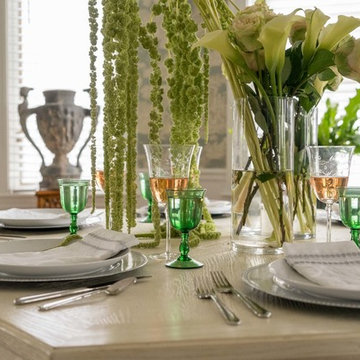
Style, refined. Guided by designer Dane Austin, this homeowner took her vision to new heights. "I knew I wouldn't have the time or pieces to do it myself." Now that she has worked with Dane, she says with a laugh, "I have a list of the 10 worst design mistakes I've made."
Project designed by Boston interior design studio Dane Austin Design. They serve Boston, Cambridge, Hingham, Cohasset, Newton, Weston, Lexington, Concord, Dover, Andover, Gloucester, as well as surrounding areas.
For more about Dane Austin Design, click here: https://daneaustindesign.com/
To learn more about this project, click here:
https://daneaustindesign.com/savin-hill-residence
 Oak Tree Construction

Example of a large tuscan white two-story stucco gable roof design in Los Angeles
29