
Search results for "Mistake" in Home Design Ideas

 Nathan Taylor for Obelisk Home
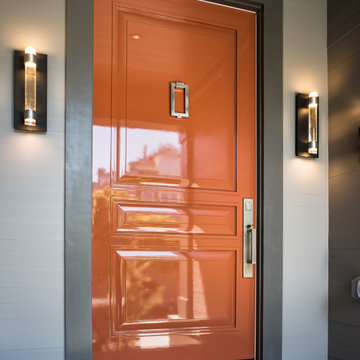
Small elegant medium tone wood floor single front door photo with gray walls and a red front door
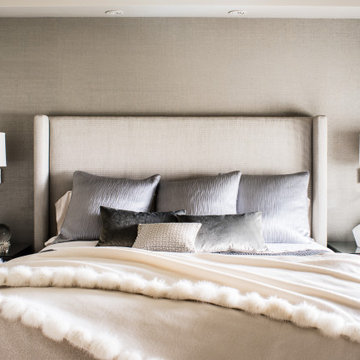
 Cook Construction
Building a home for this dynamic family was a true joy! Cook Construction was brought on to fix the mistakes of two previous GC’s and get them out of the extremely frustrating situation they found themselves in. Although a delicate and daunting task to take on the homeowner alone made the entire process worth it.
This full scale, four-story, re-build home boasts it all; bold, contemporary, interior design from San Francisco’s finest, radiant heat throughout, high lacquer paint finishes, custom iron railings spanning all floors of the open staircase and a finished attic with 360 views to create the ultimate getaway/workspace.
 Randall's
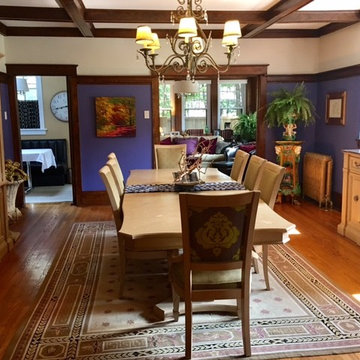
We love it when our customers share their feedback and projects with us! Denise G. shared her after shots with us and couldn't be more thrilled about the results. She had this to say:
"Randall's is my go-to every time. It's always a very fun and helpful experience. The quality of paint is unsurpassed. Just recently I got expert color design services from Lynne. Her expertise in color helped me enormously! I wanted to go bold but I was about to make a HUGE mistake. Strategically, she picked my brain and guided me through to the masterpiece pictures I've provided below."
Thanks for sharing Denise G!
Find the right local pro for your project
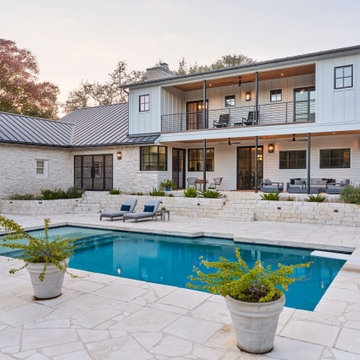
 CG&S Design-Build
Photography by Ryan Davis | CG&S Design-Build
Example of a cottage two-story pool design in Austin with a metal roof
Example of a cottage two-story pool design in Austin with a metal roof
 Cook Construction
Building a home for this dynamic family was a true joy! Cook Construction was brought on to fix the mistakes of two previous GC’s and get them out of the extremely frustrating situation they found themselves in. Although a delicate and daunting task to take on the homeowner alone made the entire process worth it.
This full scale, four-story, re-build home boasts it all; bold, contemporary, interior design from San Francisco’s finest, radiant heat throughout, high lacquer paint finishes, custom iron railings spanning all floors of the open staircase and a finished attic with 360 views to create the ultimate getaway/workspace.
 Great Northern Cabinetry
classic, glass door, gray island, newport door, painted finish,
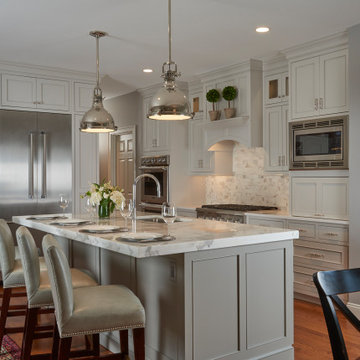
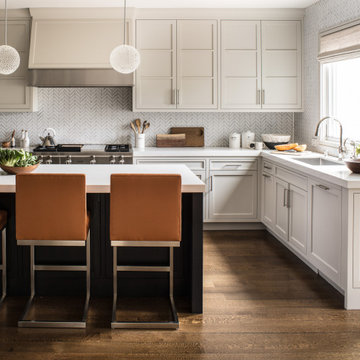
Example of a transitional l-shaped medium tone wood floor and brown floor kitchen design with an undermount sink, recessed-panel cabinets, gray cabinets, white backsplash, stainless steel appliances, an island and white countertops
Example of a transitional l-shaped medium tone wood floor and brown floor kitchen design with an undermount sink, recessed-panel cabinets, gray cabinets, white backsplash, stainless steel appliances, an island and white countertops

 Coco Maison Design

The entryway, living, and dining room in this Chevy Chase home were renovated with structural changes to accommodate a family of five. It features a bright palette, functional furniture, a built-in BBQ/grill, and statement lights.
Project designed by Courtney Thomas Design in La Cañada. Serving Pasadena, Glendale, Monrovia, San Marino, Sierra Madre, South Pasadena, and Altadena.
For more about Courtney Thomas Design, click here: https://www.courtneythomasdesign.com/
To learn more about this project, click here:
https://www.courtneythomasdesign.com/portfolio/home-renovation-la-canada/

 Hadley-Irvine General Contracting LTD
Staircase - mid-sized traditional carpeted and underground carpeted and gray floor staircase idea in Toronto with wooden risers, gray walls and no fireplace
 Floriana Interiors
Designer: Floriana Petersen - Floriana Interiors,
Contractor: Steve Werney -Teutonic Construction,
Photo: Christopher Stark

Example of a mid-sized minimalist 3/4 ceramic tile and beige tile ceramic tile walk-in shower design in San Francisco with a vessel sink, flat-panel cabinets, light wood cabinets, limestone countertops, a one-piece toilet and white walls
Example of a mid-sized minimalist 3/4 ceramic tile and beige tile ceramic tile walk-in shower design in San Francisco with a vessel sink, flat-panel cabinets, light wood cabinets, limestone countertops, a one-piece toilet and white walls
 Cook Construction
Building a home for this dynamic family was a true joy! Cook Construction was brought on to fix the mistakes of two previous GC’s and get them out of the extremely frustrating situation they found themselves in. Although a delicate and daunting task to take on the homeowner alone made the entire process worth it.
This full scale, four-story, re-build home boasts it all; bold, contemporary, interior design from San Francisco’s finest, radiant heat throughout, high lacquer paint finishes, custom iron railings spanning all floors of the open staircase and a finished attic with 360 views to create the ultimate getaway/workspace.

 Kasper Custom Home Remodeling
Michael Hunter photography

Staircase - large contemporary wooden floating open staircase idea in Dallas
Staircase - large contemporary wooden floating open staircase idea in Dallas

 Gilley Kitchen + Bath
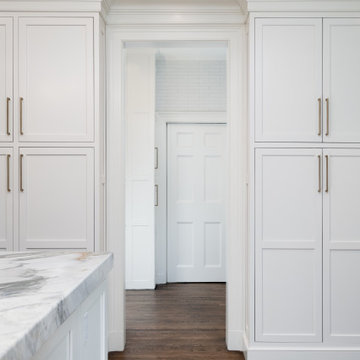
We wanted to retain as much of the original character as possible. We had custom knives made to the profile of the existing crown molding, door and window trim and had it made to our specifications. While the details may be nuanced, there is no mistaking the final product for its "off the shelf" cousins.
 Sarah Seung-McFarland
Photo: Sarah Seung McFarland © 2017 Houzz

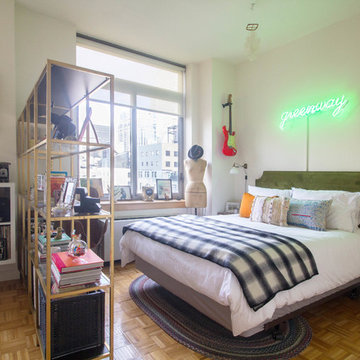
Bedroom - eclectic bedroom idea in New York
Bedroom - eclectic bedroom idea in New York
 Cook Construction
Building a home for this dynamic family was a true joy! Cook Construction was brought on to fix the mistakes of two previous GC’s and get them out of the extremely frustrating situation they found themselves in. Although a delicate and daunting task to take on the homeowner alone made the entire process worth it.
This full scale, four-story, re-build home boasts it all; bold, contemporary, interior design from San Francisco’s finest, radiant heat throughout, high lacquer paint finishes, custom iron railings spanning all floors of the open staircase and a finished attic with 360 views to create the ultimate getaway/workspace.
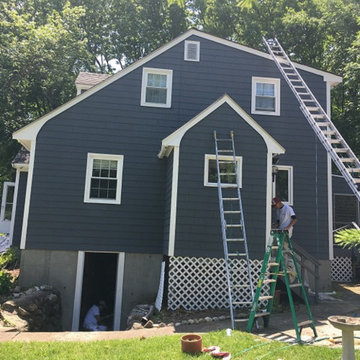
 ProTEK Painters
This is photo is a closer view of the house. You can see the shingle siding and how the paint lines are crisp and clean. The ProTEK team have almost finished repainting the trims from their original gold color, to white. You can see why it is a mistake to assume white paint is always boring. This white is a nice contrast to the base gray of the siding.

 Kitchen Tune-Up Santa Barbara & Ventura
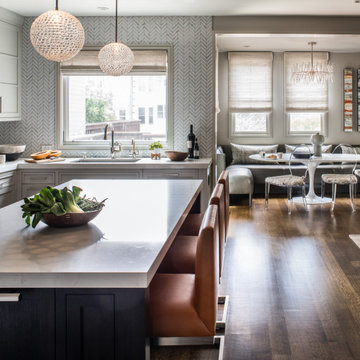
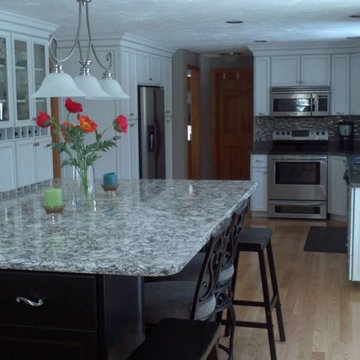
The dark island is a great contrast in this white kitchen reface.
Kitchen - transitional kitchen idea in Santa Barbara
Kitchen - transitional kitchen idea in Santa Barbara
33