
Search results for "Misting" in Home Design Ideas
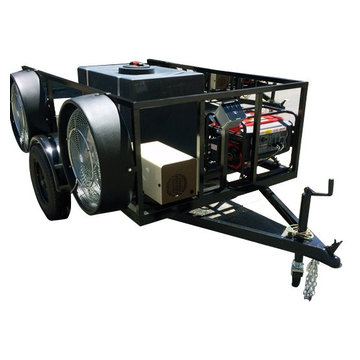
 Advanced Misting Systems
Mobile lll Misting Fan Trailer
7 foot heavy duty custom built single axel trailers that are built to stack for shipping.
Each trailer is equipped with:
3 – 24” misting fans that are intergraded in the frame work of the trailer, each fan is built with our poly shrouds to protect fan grills and increase fan cfm output.
Fans are American made Dayton commercial grade with two speed motors.
350 gal poly water tanks with drain valve.
1000 psi commercial high pressure mist pumps with on demand water transfer pumps.
10” water filter, fully enclosed pump housing. Low water safety switch. Inlet water valve.
4000 watt commercial grade generator.
3/8” stainless steel mist rings on each fan.
Custom built pedestal mounted switch box with switching to each fan and mist pump.
One year limited warranty on complete systems.
 User
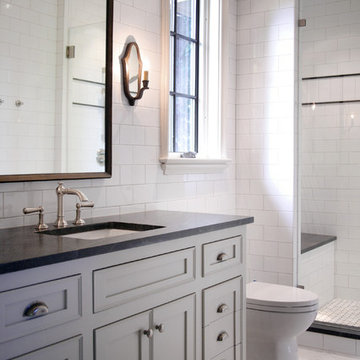
UserBasement Bath
Neri 3x6 white glossy subway tile and 12x24 Carrara Bella honed marble floor tile by Builders Floor Covering & Tile.
Jet Mist honed granite countertop provided by Atlanta Kitchens.

 TKS Design Group
Free ebook, CREATING THE IDEAL KITCHEN
Download now → http://bit.ly/idealkitchen
After having remodeled their kitchen, and two other baths in the home, the master bathroom was the last on the list of rooms to update for this couple. The existing bath had a small sink area with his and hers sinks and then a pocket door into the main bath which housed the tub, shower and commode. The main problem was the outdated look of the space, which was rather dark and dreary, and the giant unused whirlpool tub which took up more than its fair share of the footprint.
To brighten the space, we used a pallet of soft gray porcelain tile on the floor and ceramic subway tiles on the walls. Carrera marble and nickel plumbing brighten the room and help amplify the sunlight streaming in through the existing skylight and vaulted ceiling.
We first placed the new freestanding tub on an angle near the window so that users can take advantage of the view and light while soaking in the tub. A new, much larger shower takes up the other corner and delivers some symmetry to the room and is now a luxurious, useable and comfortable size. The commode was relocated to the right of the new shower, so it is visually tucked away. The existing opening between the sink area and the main area was widened and the door removed so that the homeowners can enjoy the light from the larger room while using the sinks each morning.
A step up into the tub/shower area provides additional interest and was a happy accident and solution required to accommodate running the plumbing through the existing floor joists. Because the existing room felt quite contemporary with the vaulted ceiling, we added a run of crown molding around the top and a chair rail to the top of the tile to provide some traditional touches to the room. We think this space is lovely, relaxing and serene and are so honored to have been chosen by these wonderful homeowners to help provide them with a relaxing master bath sanctuary!
Designer: Susan Klimala
Assistant Designer: Keri Rogers
Find the right local pro for your project


 PITCH Concepts
Chicago Home Photos
Deck - large contemporary rooftop rooftop deck idea in Chicago with a fire pit and no cover
Deck - large contemporary rooftop rooftop deck idea in Chicago with a fire pit and no cover

 Thompson Custom Homes
photos by Steve Chenn
Mid-sized elegant u-shaped limestone floor and beige floor eat-in kitchen photo in Houston with a farmhouse sink, recessed-panel cabinets, stainless steel appliances, white backsplash, limestone backsplash, white cabinets, quartzite countertops and an island
Mid-sized elegant u-shaped limestone floor and beige floor eat-in kitchen photo in Houston with a farmhouse sink, recessed-panel cabinets, stainless steel appliances, white backsplash, limestone backsplash, white cabinets, quartzite countertops and an island

 A la Maison Home and Lifestyle LLC
Inspiration for a country open concept dark wood floor, brown floor, exposed beam, shiplap ceiling and vaulted ceiling living room remodel in New York with gray walls, a ribbon fireplace, a stacked stone fireplace and a wall-mounted tv



 Fireclay Tile
Photos by Courtney Apple
Inspiration for a mid-sized transitional l-shaped ceramic tile and gray floor kitchen remodel in Newark with an undermount sink, shaker cabinets, white cabinets, marble countertops, gray backsplash, ceramic backsplash, stainless steel appliances, an island and gray countertops
Inspiration for a mid-sized transitional l-shaped ceramic tile and gray floor kitchen remodel in Newark with an undermount sink, shaker cabinets, white cabinets, marble countertops, gray backsplash, ceramic backsplash, stainless steel appliances, an island and gray countertops

 Lisa Tharp Design
Michael J. Lee Photography for DESIGN NEW ENGLAND magazine
Crown Point Cabinetry
Kitchen - transitional kitchen idea in Boston
Kitchen - transitional kitchen idea in Boston

 Mary Cook
JE Evans Photography (Columbus, OH)
Example of a transitional guest dark wood floor bedroom design in Columbus with blue walls
Example of a transitional guest dark wood floor bedroom design in Columbus with blue walls

 Lisa Michael Interiors
Jessica Glynn Photography
Mid-sized beach style open concept light wood floor family room photo in Miami with no fireplace and white walls
Mid-sized beach style open concept light wood floor family room photo in Miami with no fireplace and white walls


 Arch Studio, Inc.
Best of Houzz Design & Service 2014.
--Photography by Paul Dyer.
Eat-in kitchen - large transitional l-shaped medium tone wood floor eat-in kitchen idea in San Francisco with recessed-panel cabinets, white cabinets, stainless steel appliances and an island
Eat-in kitchen - large transitional l-shaped medium tone wood floor eat-in kitchen idea in San Francisco with recessed-panel cabinets, white cabinets, stainless steel appliances and an island

 Arciform
A vintage map detailing the traditional territories of Native American tribal groups acts as window shade and homework inspiration. Photos by Photo Art Portraits

 The Works
Lincoln Barbour
Elegant dark wood floor enclosed dining room photo in Portland with blue walls
Elegant dark wood floor enclosed dining room photo in Portland with blue walls
 Brandon Architects, Inc.
Jeri Koegel

Example of a transitional bathroom design in Orange County with white cabinets, gray walls, an undermount sink and recessed-panel cabinets
Example of a transitional bathroom design in Orange County with white cabinets, gray walls, an undermount sink and recessed-panel cabinets

 Hendel Homes
Example of a transitional medium tone wood floor kitchen design in Minneapolis with recessed-panel cabinets, white cabinets, beige backsplash, subway tile backsplash, stainless steel appliances and an island
 Katherine Shenaman Interiors
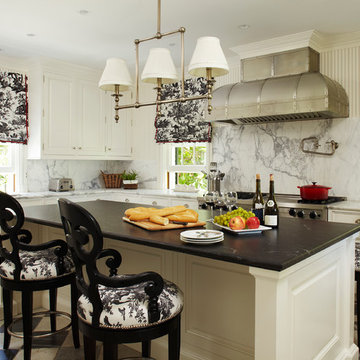
Example of a large classic kitchen design in Miami with an undermount sink, raised-panel cabinets, white cabinets, white backsplash, stainless steel appliances and an island
![HardiePlank Light Mist (Westfield, NJ) [2]](https://st.hzcdn.com/fimgs/27817ccf02dff532_6531-w360-h360-b0-p0--.jpg)
 American Home Contractors
HardiePlank Smooth 5" Exposure (Light Mist)
NT3 Trim (Arctic White)
GAF Timberline HD (Oyster Gray)
Azek Crown Window Headers
5" Gutters & Downspouts (White)
American Standard Louvred Shutters (Black)
Installed by American Home Contractors, Florham Park, NJ
Property located in Westfield, NJ
www.njahc.com
 Kuklinski + Rappe Architects
Tom Harris Photography

Inspiration for a large contemporary medium tone wood floor eat-in kitchen remodel in Chicago with flat-panel cabinets, light wood cabinets, granite countertops, two islands, window backsplash and stainless steel appliances
Inspiration for a large contemporary medium tone wood floor eat-in kitchen remodel in Chicago with flat-panel cabinets, light wood cabinets, granite countertops, two islands, window backsplash and stainless steel appliances
10