
Search results for "Misting" in Home Design Ideas

 Bluestem Remodeling
Traditional center hall house gets large, modern addition with new spaces for fun, function and family.
Transitional kitchen photo in Minneapolis
Transitional kitchen photo in Minneapolis
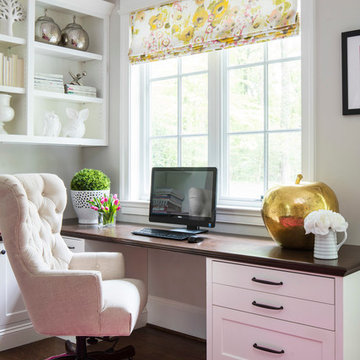
 O’Hara Interiors
Martha O'Hara Interiors, Interior Design & Photo Styling | Troy Thies, Photography
Please Note: All “related,” “similar,” and “sponsored” products tagged or listed by Houzz are not actual products pictured. They have not been approved by Martha O’Hara Interiors nor any of the professionals credited. For information about our work, please contact design@oharainteriors.com.


Find the right local pro for your project
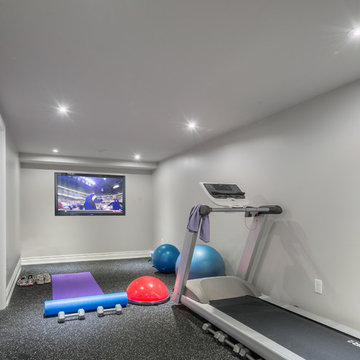
 Eurodale Developments Inc
Example of a small transitional vinyl floor and gray floor multiuse home gym design in Toronto with gray walls
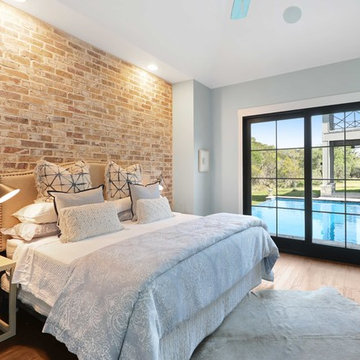
 NGU Construction
Inspiration for a transitional dark wood floor bedroom remodel in Austin with blue walls
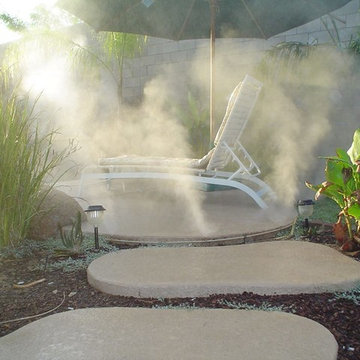
 MistAir AZ
Inspiration for a mid-sized contemporary backyard patio fountain remodel in Phoenix with no cover

 Fireclay Tile
This kitchen’s airy transitional design is accentuated by a classic offset pattern of lustrous 2x4 Ceramic Tile in Mist stretching across the wall and into the dining nook. Christian Daw Designs made sure no detail was overlooked with matching 1x6 Quarter Round trim framing the kitchen window and tiled corners.
DESIGN
Christian Daw Design
PHOTOS
Stacy Zarin Goldberg
TILE SHOWN
Mist 2x4




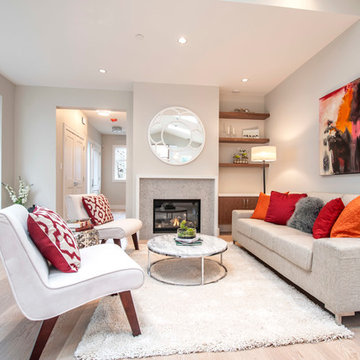
 Karly Kristina Design
We pulled the same cabinets and counter top from the kitchen into the living room, giving storage for electronics to be tucked away. We had floating shelves be installed to carry interest up the wall and display personal items.
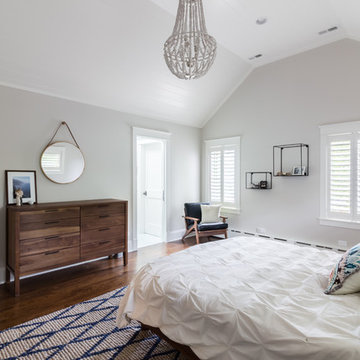
 Leader Builders
Photography by Lauren Nemtsev
Example of a classic master dark wood floor and brown floor bedroom design in Boston with gray walls
Example of a classic master dark wood floor and brown floor bedroom design in Boston with gray walls
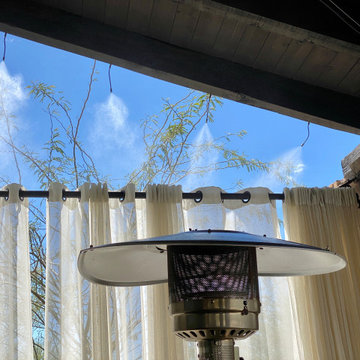
 Aqua Science
Mist System Startup from installation built by Aqua Science for a home in Cave Creeks, AZ outside of Phoenix metropolitan area.
Patio - mid-sized contemporary backyard patio idea in Phoenix
Patio - mid-sized contemporary backyard patio idea in Phoenix
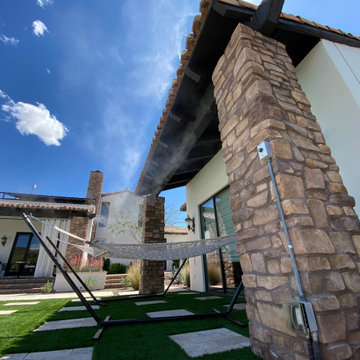 Aqua Science
Mist System Startup from installation built by Aqua Science for a home in Cave Creeks, AZ outside of Phoenix metropolitan area.
Inspiration for a mid-sized contemporary backyard patio remodel in Phoenix
Inspiration for a mid-sized contemporary backyard patio remodel in Phoenix
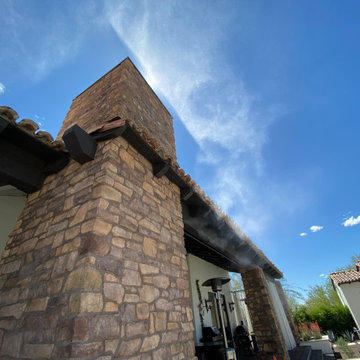 Aqua Science
Mist System Startup from installation built by Aqua Science for a home in Cave Creeks, AZ outside of Phoenix metropolitan area.
Mid-sized trendy backyard patio photo in Phoenix
Mid-sized trendy backyard patio photo in Phoenix
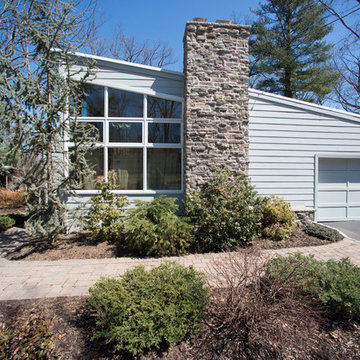
 American Home Contractors
James HardiePlank 7" Cedarmill Exposure (Light Mist)
James HardieTrim NT3 3.5" (Light Mist)
GAF Torchdown Rubber Roof
6" Gutters & Downspouts (White)
Installed by American Home Contractors, Florham Park, NJ
Property located in Berkeley Heights, NJ
www.njahc.com
 CG&S Design-Build

Silestone "Nebula" 3cm countertop & backsplash • pre-finished bamboo cabinets • Sherwin Williams "Outer Space" paint at appliances & cabinets • Benjamin Moore "Ice Mist" paint at ceiling, walls • Sierra Accent stone at fireplace • 5" solid white oak flooring stained medium brown • Texas Mist limestone hearth • Fire Grande Pendant lights above island • photo by Andrea Calo 2017
 Design Perspective Interior Design, LLC
Our clients wanted to update their kitchen and create more storage space. They also needed a desk area in the kitchen and a display area for family keepsakes. With small children, they were not using the breakfast bar on the island, so we chose when redesigning the island to add storage instead of having the countertop overhang for seating. We extended the height of the cabinetry also. A desk area with 2 file drawers and mail sorting cubbies was created so the homeowners could have a place to organize their bills, charge their electronics, and pay bills. We also installed 2 plugs into the narrow bookcase to the right of the desk area with USB plugs for charging phones and tablets.

Our clients chose a cherry craftsman cabinet style with simple cups and knobs in brushed stainless steel. For the countertops, Silestone Copper Mist was chosen. It is a gorgeous slate blue hue with copper flecks. To compliment this choice, I custom designed this slate backsplash using multiple colors of slate. This unique, natural stone, geometric backsplash complemented the countertops and the cabinetry style perfectly.
We installed a pot filler over the cooktop and a pull-out spice cabinet to the right of the cooktop. To utilize counterspace, the microwave was installed into a wall cabinet to the right of the cooktop. We moved the sink and dishwasher into the island and placed a pull-out garbage and recycling drawer to the left of the sink. An appliance lift was also installed for a Kitchenaid mixer to be stored easily without ever having to lift it.
To improve the lighting in the kitchen and great room which has a vaulted pine tongue and groove ceiling, we designed and installed hollow beams to run the electricity through from the kitchen to the fireplace. For the island we installed 3 pendants and 4 down lights to provide ample lighting at the island. All lighting was put onto dimmer switches. We installed new down lighting along the cooktop wall. For the great room, we installed track lighting and attached it to the sides of the beams and used directional lights to provide lighting for the great room and to light up the fireplace.
The beautiful home in the woods, now has an updated, modern kitchen and fantastic lighting which our clients love.
 PowerSmith Design
XL Visions

Enclosed kitchen - small industrial galley ceramic tile and brown floor enclosed kitchen idea in Boston with an undermount sink, shaker cabinets, gray cabinets, granite countertops, white backsplash, subway tile backsplash, white appliances and no island
Enclosed kitchen - small industrial galley ceramic tile and brown floor enclosed kitchen idea in Boston with an undermount sink, shaker cabinets, gray cabinets, granite countertops, white backsplash, subway tile backsplash, white appliances and no island
 Desert Mist
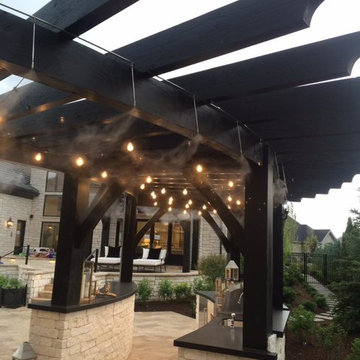
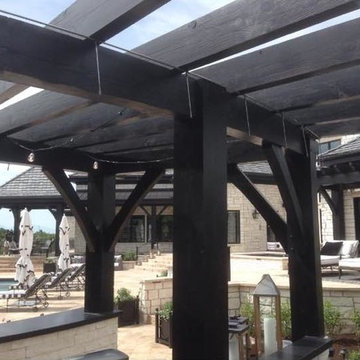
The misting system that was chosen for this particular Parade Home was to cool the outdoor kitchen area which is the focal point of the backyard. The misting system consists of a dual-filtered, 1000psi misting pump, and we chose to leave these stainless steel lines to assist in tying the outdoor appliances into the design.
*Please note that we are able to powder coat the misting lines to match aesthetic of the space it surrounds.
 Desert Mist
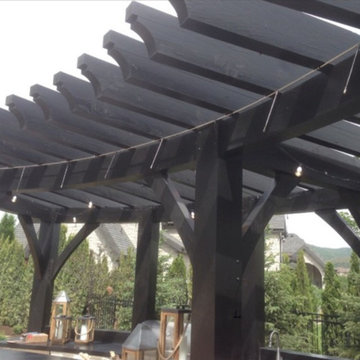
The misting system that was chosen for this particular Parade Home was to cool the outdoor kitchen area which is the focal point of the backyard. The misting system consists of a dual-filtered, 1000psi misting pump, and we chose to leave these stainless steel lines to assist in tying the outdoor appliances into the design.
*Please note that we are able to powder coat the misting lines to match aesthetic of the space it surrounds.
 Desert Mist
The misting system that was chosen for this particular Parade Home was to cool the outdoor kitchen area which is the focal point of the backyard. The misting system consists of a dual-filtered, 1000psi misting pump, and we chose to leave these stainless steel lines to assist in tying the outdoor appliances into the design.
*Please note that we are able to powder coat the misting lines to match aesthetic of the space it surrounds.
12