
Search results for "Misting" in Home Design Ideas

 Arch Studio, Inc.
Architecture & Interior Design By Arch Studio, Inc.
Photography by Eric Rorer
Open concept kitchen - small cottage l-shaped light wood floor and beige floor open concept kitchen idea in San Francisco with an undermount sink, shaker cabinets, white cabinets, quartz countertops, blue backsplash, ceramic backsplash, stainless steel appliances, an island and white countertops
Open concept kitchen - small cottage l-shaped light wood floor and beige floor open concept kitchen idea in San Francisco with an undermount sink, shaker cabinets, white cabinets, quartz countertops, blue backsplash, ceramic backsplash, stainless steel appliances, an island and white countertops
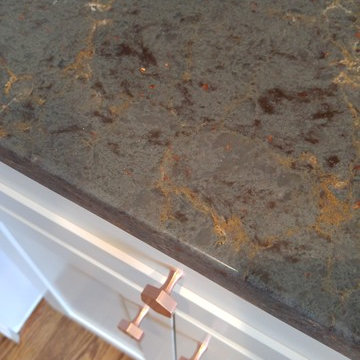
 Regents Construction, Inc.
Silestone Copper Mist w/ Satin Copper Hex knobs
Home design - transitional home design idea in DC Metro
Home design - transitional home design idea in DC Metro

 Prodigy Homes Inc.
Example of a mid-sized transitional freestanding desk light wood floor and gray floor home office design in Seattle with gray walls
Find the right local pro for your project

 O’Hara Interiors
Martha O'Hara Interiors, Interior Design & Photo Styling | Corey Gaffer, Photography | Fred Nordahl Construction
Please Note: All “related,” “similar,” and “sponsored” products tagged or listed by Houzz are not actual products pictured. They have not been approved by Martha O’Hara Interiors nor any of the professionals credited. For information about our work, please contact design@oharainteriors.com.

 PBS Contractors
Rick Bethem
Example of a mid-sized beach style guest carpeted bedroom design in Miami with gray walls and no fireplace
Example of a mid-sized beach style guest carpeted bedroom design in Miami with gray walls and no fireplace

 Lauren Nelson Design
Trendy medium tone wood floor and brown floor living room photo in San Francisco with pink walls

 Esslinger Design Company
Bathroom - large transitional master white tile and marble tile marble floor, white floor, single-sink and vaulted ceiling bathroom idea in Chicago with shaker cabinets, blue cabinets, blue walls, an undermount sink, quartz countertops, a hinged shower door, white countertops, a niche and a built-in vanity



 Sam Kachmar Architects
an open dining room with an agnes chandelier
Mid-sized transitional brown floor and dark wood floor kitchen/dining room combo photo in Boston with gray walls
Mid-sized transitional brown floor and dark wood floor kitchen/dining room combo photo in Boston with gray walls
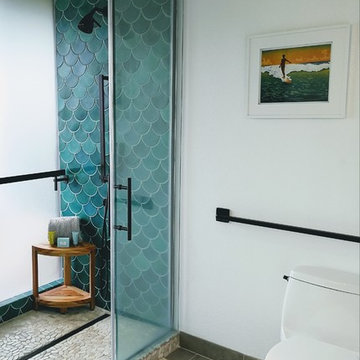
 Mercury Mosaics and Tile
Fish Scale ceramic tile is one of our signature shapes, inspired by the glistening movement of the sea. That is why it is perfect in this modern Hawaii bathroom.
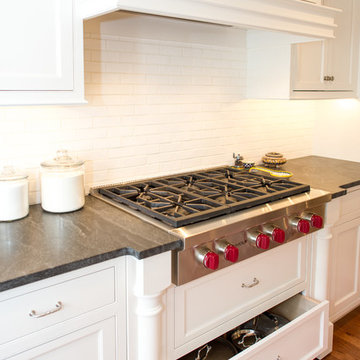

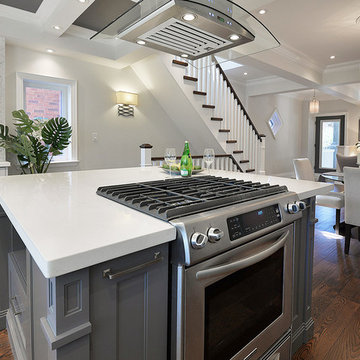
 BedfordBrooks Design Inc.
The custom shaker style kitchen nods towards traditional style yet the light grey cabinetry combined with the dark grey island reflects a more contemporary colour palette. A quartz countertop is complimented by a natural marble mosaic that travels from the countertop to the ceiling which helps draw your eye towards the coffered ceiling.
Photo Credit: www.realmedia.ca
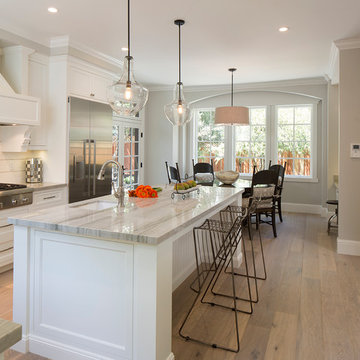 Arch Studio, Inc.
Best of Houzz Design & Service 2014.
--Photography by Paul Dyer.
Example of a mid-sized transitional kitchen design in San Francisco
Example of a mid-sized transitional kitchen design in San Francisco


 Siding & Windows Group Ltd
Park Ride, IL Cape Cod with James HardiePlank Lap Siding in ColorPlus Technology Color Light Mist and HardieTrim in ColorPlus Technology Color Arctic White.

 Sarah Natsumi Moore
Photo: Sarah Natsumi Moore © 2014 Houzz
Example of a trendy light wood floor bedroom design in Austin with white walls
Example of a trendy light wood floor bedroom design in Austin with white walls

Bedroom - large transitional master medium tone wood floor, brown floor and tray ceiling bedroom idea in Atlanta with blue walls
 Mercury Mosaics and Tile
Moroccan Fish Scales are a stunning way to add character and beauty to a space in a unique way. This blue-green color has a gorgeous range of variation with just one glaze. Large Moroccan Fish Scales - 1017E Sea Mist


 The Remodeling Company
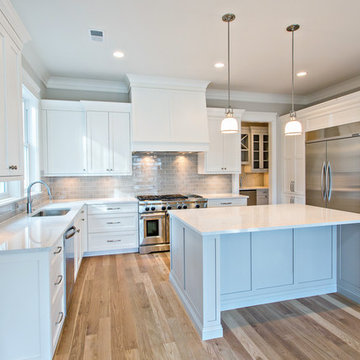
This gorgeous, spacious kitchen is the perfect place to
gather. The large black walnut island fits 6 seated guests alone!
Damianos Photography
Example of a small classic u-shaped brown floor and medium tone wood floor eat-in kitchen design in Boston with an undermount sink, wood countertops, stainless steel appliances, brown countertops, recessed-panel cabinets, white cabinets, white backsplash, marble backsplash and an island
Example of a small classic u-shaped brown floor and medium tone wood floor eat-in kitchen design in Boston with an undermount sink, wood countertops, stainless steel appliances, brown countertops, recessed-panel cabinets, white cabinets, white backsplash, marble backsplash and an island

11