
Search results for "Misting" in Home Design Ideas
 Diamond Custom Homes, Inc.
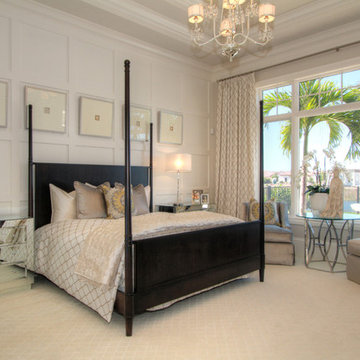
The Alessandra model master bedroom features a custom made, wrought-iron four-poster California king bed. There is a door leading out to the outdoor living area and pool. A salon style loveseat is set in front of a large window that provides an abundance of natural light and a view of the outdoors.
Built by Diamond Custom Homes. Interior Design by Pacifica Interiors Design.

 Fiorella Design, LLC
Inspiration for a mid-sized transitional open concept light wood floor living room remodel in San Francisco with gray walls, a standard fireplace, a stone fireplace and no tv
 Flemington Granite
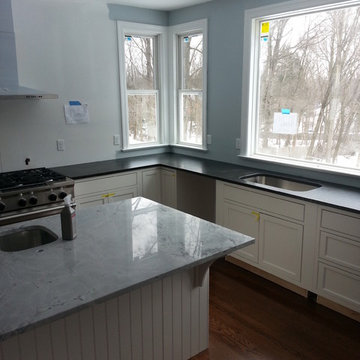
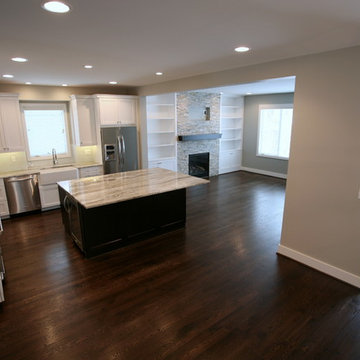
Simple, clean remodel with neutral cool color palette. Super white quartzite island top with honed Jet Mist Granite perimeter. This customer nailed it.
Find the right local pro for your project


 Revival House
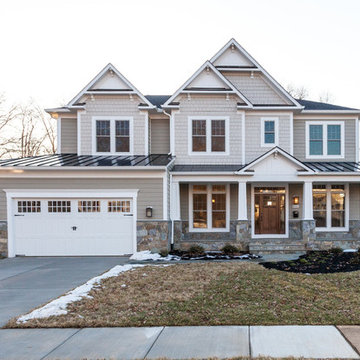
Super sleek statement in white. Sophisticated condo with gorgeous views are reflected in this modern apartment accented in ocean blues. Modern furniture , custom artwork and contemporary cabinetry make this home an exceptional winter escape destination.
Lori Hamilton Photography
Learn more about our showroom and kitchen and bath design: http://www.mingleteam.com
 Steinberg Custom Designs
Rob Karosis
Collaborators:
Whitten Architects
Wright-Ryan Homes
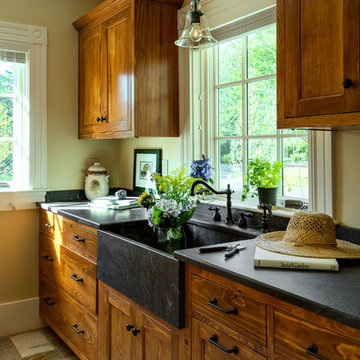
Elegant kitchen photo in Portland Maine
Elegant kitchen photo in Portland Maine
 Stalburg Design
Vervisch Homes
Example of a transitional dark wood floor kitchen design in Detroit with a farmhouse sink, quartzite countertops, white backsplash, glass tile backsplash, stainless steel appliances and an island
Example of a transitional dark wood floor kitchen design in Detroit with a farmhouse sink, quartzite countertops, white backsplash, glass tile backsplash, stainless steel appliances and an island



 Fiorella Design, LLC
Inspiration for a mid-sized transitional formal and open concept light wood floor living room remodel in San Francisco with a standard fireplace, a stone fireplace, gray walls and no tv
 Kitchen to Bath Concepts

Mid-sized beach style master beige tile and porcelain tile porcelain tile bathroom photo in New Orleans with an undermount sink, recessed-panel cabinets, white cabinets, quartz countertops and green walls


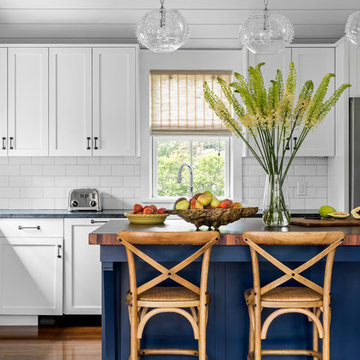
 LDa Architecture & Interiors
TEAM
Architect: LDa Architecture & Interiors
Builder: 41 Degrees North Construction, Inc.
Landscape Architect: Wild Violets (Landscape and Garden Design on Martha's Vineyard)
Photographer: Sean Litchfield Photography
 Fiorella Design, LLC

Living room - mid-sized transitional open concept light wood floor living room idea in San Francisco with gray walls, a standard fireplace, a stone fireplace and no tv
 BDS Design Build Remodel
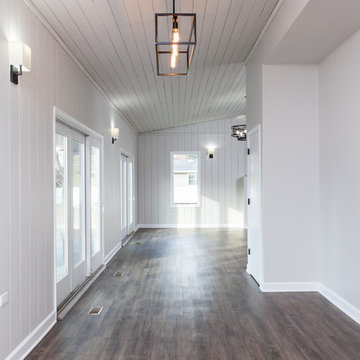
Main level remodel to improve hallway and usability of space.
Example of a huge transitional dark wood floor hallway design in Chicago with gray walls
Example of a huge transitional dark wood floor hallway design in Chicago with gray walls

 5280 Exteriors
James Hardie Fiber Cement Siding Replacement — Littleton, Colorado
Project Summary:
Complete exterior transformation using James Hardie HardiePlank fiber cement siding in Light Mist with coordinating Arctic White trim. Installation completed to Elite Preferred Contractor specifications, qualifying for full 30-year James Hardie product warranty and 15-year ColorPlus finish warranty.
Materials Installed:
• James Hardie HardiePlank lap siding — Light Mist ColorPlus finish
• James Hardie trim and fascia — Arctic White
• Complete soffit integration with proper ventilation
• All flashing and water management details engineered to specification
Design & Aesthetic:
The Light Mist finish delivers a modern, sophisticated palette that complements Littleton's residential character. Arctic White trim creates crisp architectural definition and visual separation between walls and roof lines. The clean horizontal profile of HardiePlank lap siding provides classic curb appeal with contemporary minimalism.
Why Fiber Cement for Littleton Homes:
Littleton experiences Colorado's signature freeze-thaw climate — repeated daily temperature swings that challenge standard siding materials. James Hardie HZ5 formulation is engineered specifically for Colorado's elevation and weather extremes. The fiber cement composite is dimensionally stable through thousands of freeze-thaw cycles, resists moisture absorption and rot, and meets fire-resistant requirements for increasing home value and insurance considerations.
ColorPlus Technology:
The factory-applied ColorPlus finish is kiln-baked and UV-stabilized at the manufacturing facility — not field-painted. It resists fading, peeling, and chalking through 15+ years of Colorado's intense sun exposure. The warranty is realistic for Littleton's altitude and climate, not national averages.
Installation Quality:
This project was installed by 5280 Exteriors, a James Hardie Elite Preferred Contractor. Elite Preferred status requires verified installation quality, ongoing manufacturer training, and demonstrated track record. Only Elite Preferred Contractors can issue the full 30-year product warranty and 15-year ColorPlus warranty. Standard installation does not qualify.
Performance Advantages:
• Zero maintenance required — no annual painting, staining, or sealing
• Non-combustible material — meets fire-resistant standards
• Engineered for Colorado's freeze-thaw climate zones
• 30-year product warranty (Elite Preferred installation)
• 15-year ColorPlus finish warranty
• Increases resale value in competitive Littleton market
• Improves energy efficiency through proper wall air sealing
Before & After Transformation:
The before condition shows aging, weathered siding. The after transformation reveals a modern exterior with clean lines, architectural definition, and premium material quality. The Light Mist and Arctic White palette creates a cohesive, intentional aesthetic that enhances the home's curb appeal and overall property value.
About This Project:
Location: Littleton, Colorado (South Denver Metro)
Scope: Full siding replacement
Materials: James Hardie HardiePlank fiber cement
Colors: Light Mist (walls) + Arctic White (trim)
Installation: Elite Preferred Contractor specification
Warranty: 30-year product + 15-year finish
Contractor: 5280 Exteriors
5280 Exteriors is a James Hardie Elite Preferred Contractor serving Littleton, Denver metro, South Denver, and Colorado's Front Range. We specialize in premium exterior remodeling including fiber cement siding, energy-efficient windows, roofing systems, and composite decking. Our team has 20+ years of experience with Colorado's high-altitude and challenging climate conditions.
 Arch Studio, Inc.
Architecture & Interior Design By Arch Studio, Inc.
Photography by Eric Rorer

Small farmhouse open concept light wood floor and gray floor family room photo in San Francisco with gray walls, a two-sided fireplace, a plaster fireplace and a wall-mounted tv
Small farmhouse open concept light wood floor and gray floor family room photo in San Francisco with gray walls, a two-sided fireplace, a plaster fireplace and a wall-mounted tv
 Peter A. Sellar - Architectural Photographer

Inspiration for a huge modern white two-story concrete exterior home remodel in Toronto with a metal roof
 Peter A. Sellar - Architectural Photographer

blond hardwood floors, modern staircase, floor to ceiling windows and glass walls, open concept family
Staircase - huge modern staircase idea in Toronto
Staircase - huge modern staircase idea in Toronto
15