
Search results for "Misting" in Home Design Ideas
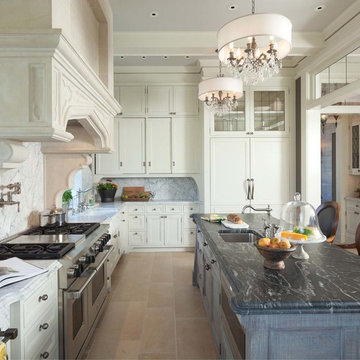
 John Kraemer & Sons
Builder: John Kraemer & Sons | Design: Charlie & Co Design | Interiors: Twist Interior Design | Landscaping: TOPO | Photography: Steve Henke of Henke Studio
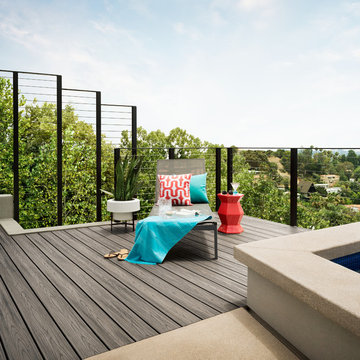

 Siding & Windows Group Ltd

This Dutch Colonial Style Home in Wilmette, IL was remodeled by Siding & Windows Group with HardiePlank Select Cedarmill Lap Siding in ColorPlus Technology Color Light Mist and HardieTrim Smooth Boards in ColorPlus Technology Color Arctic White. Also installed Beechworth Fiberglass Windows and Fypon Shutters in Custom Color by Sherwin Williams and remodeled the Front Entry Portico with White Wood Columns.
Find the right local pro for your project
 Kitchen to Bath Concepts

Bathroom - mid-sized coastal master beige tile and porcelain tile porcelain tile bathroom idea in New Orleans with an undermount sink, recessed-panel cabinets, white cabinets, quartz countertops, a two-piece toilet and blue walls
 Lang's Kitchen & Bath

This amazing traditional kitchen design in Yardley, PA incorporates medium wood finish raised panel cabinetry by Koch and Company with island cabinets painted charcoal blue The striking blue island is beautifully accented by a Grothouse butcherblock countertop, with a Silestone Copper Mist countertop around the perimeter. A Blanco Siligranit black farmhouse sink pairs perfectly with the Riobel faucet and soap dispenser. The Gazzini gold cashmere tile backsplash complements the kitchen cabinets and includes a niche behind the range, below a custom matching hood. The adjacent beverage bar includes a round Nantucket brushed satin sink and upper glass front display cabinets. Black appliances feature throughout the kitchen design including a GE French door refrigerator, KitchenAid cooktop, GE built-in double convection wall oven, and Sharp microwave drawer. The Lang's team also installed Andersen windows and a patio door with satin nickel hardware. The kitchen cabinets are packed with customized storage accessories including a corner cabinet swing out shelf, tray dividers, narrow spice and oil pull outs, pantry pull out shelves, appliance garage, and cutlery drawers. This kitchen design is packed with style and storage, and sure to be the center of attention in this home.
 Studio Dearborn
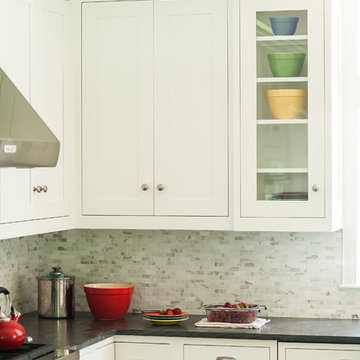
A light-filled family kitchen in Westchester county, New York offers clean lines and colorful accents. Custom inset shaker style cabinetry painted to match Benjamin Moore White Dove. Kitchen design and cabinetry by Studio Dearborn. Jet Mist granite countertops by Rye Marble. Rangetop and ovens by Wolf. Refrigerator by Subzero. Dishwasher by Bosch. Pendant lights by Restoration Hardware. Walker Zanger backsplash in Calcatta Gold marble. Gilmore pulls and Aubrey knobs by Restoration Hardware. Photography c 2014 Neil Landino.
 BURR ROOFING-SIDING-WINDOWS
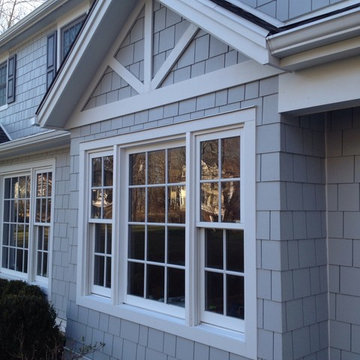
Traditional gray two-story concrete fiberboard house exterior idea in Bridgeport with a shingle roof


 MistAir AZ
Berenice Curro, Chris Sommers, Lisa Sommers
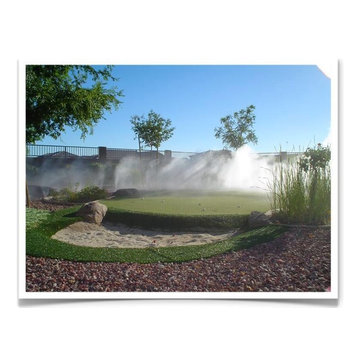
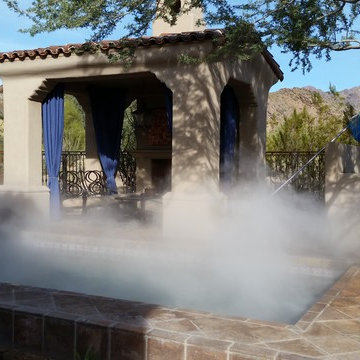
Example of a mid-sized southwest backyard stone and custom-shaped natural pool fountain design in Phoenix
Example of a mid-sized southwest backyard stone and custom-shaped natural pool fountain design in Phoenix

 Advanced Misting Systems
Here is a perfect example of the use of our portable misting fan! Can drop the degrees around the fan substantially.
Inspiration for a small industrial exterior home remodel in Los Angeles
Inspiration for a small industrial exterior home remodel in Los Angeles
 MistAir AZ
Berenice Curro, Chris Sommers, Lisa Sommers
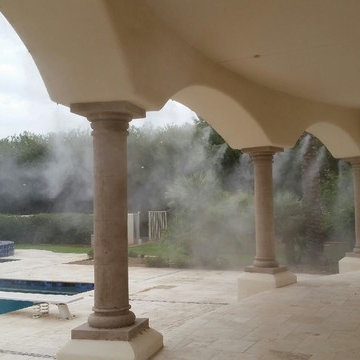
Patio fountain - mid-sized southwestern backyard patio fountain idea in Phoenix with no cover
Patio fountain - mid-sized southwestern backyard patio fountain idea in Phoenix with no cover

 Susan Yeley Homes
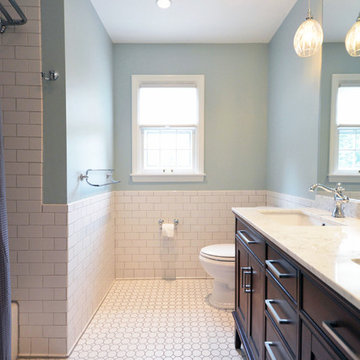
Example of a mid-sized classic kids' white tile and porcelain tile mosaic tile floor bathroom design in Indianapolis with an undermount sink, shaker cabinets, medium tone wood cabinets, marble countertops, a one-piece toilet and blue walls
 TKS Design Group
Free ebook, CREATING THE IDEAL KITCHEN
Download now → http://bit.ly/idealkitchen

After having remodeled their kitchen, and two other baths in the home, the master bathroom was the last on the list of rooms to update for this couple. The existing bath had a small sink area with his and hers sinks and then a pocket door into the main bath which housed the tub, shower and commode. The main problem was the outdated look of the space, which was rather dark and dreary, and the giant unused whirlpool tub which took up more than its fair share of the footprint.
To brighten the space, we used a pallet of soft gray porcelain tile on the floor and ceramic subway tiles on the walls. Carrera marble and nickel plumbing brighten the room and help amplify the sunlight streaming in through the existing skylight and vaulted ceiling.
We first placed the new freestanding tub on an angle near the window so that users can take advantage of the view and light while soaking in the tub. A new, much larger shower takes up the other corner and delivers some symmetry to the room and is now a luxurious, useable and comfortable size. The commode was relocated to the right of the new shower, so it is visually tucked away. The existing opening between the sink area and the main area was widened and the door removed so that the homeowners can enjoy the light from the larger room while using the sinks each morning.
A step up into the tub/shower area provides additional interest and was a happy accident and solution required to accommodate running the plumbing through the existing floor joists. Because the existing room felt quite contemporary with the vaulted ceiling, we added a run of crown molding around the top and a chair rail to the top of the tile to provide some traditional touches to the room. We think this space is lovely, relaxing and serene and are so honored to have been chosen by these wonderful homeowners to help provide them with a relaxing master bath sanctuary!
Designer: Susan Klimala
Assistant Designer: Keri Rogers
 kitchen & bath CRATE
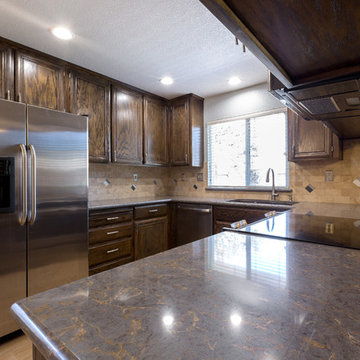
kitchenCRATE Prince Andrew Drive| Riverbank, CA | Quartz: Silestone Copper Mist | Backsplash: Bedrosians Venato Travertine | Cabinets: American Walnut Old Masters Stain | Sink: Blanco Diamond in Cafe Brown | Faucet: Kohler Simplice in Vibrant Stainless | Flooring: Bedrosians Light Cherry Porcelain Tile
 Ohana Home & Design
Ohana Home & Design l Minneapolis/St. Paul Residential Remodeling | 651-274-3116 | Photo by: Garret Anglin

Inspiration for a large shabby-chic style master gray tile, blue tile, multicolored tile and matchstick tile gray floor and slate floor bathroom remodel in Minneapolis with an undermount sink, furniture-like cabinets, white cabinets, quartz countertops, blue walls and a hinged shower door
Inspiration for a large shabby-chic style master gray tile, blue tile, multicolored tile and matchstick tile gray floor and slate floor bathroom remodel in Minneapolis with an undermount sink, furniture-like cabinets, white cabinets, quartz countertops, blue walls and a hinged shower door
 Cedar Valley Mfg. Inc.
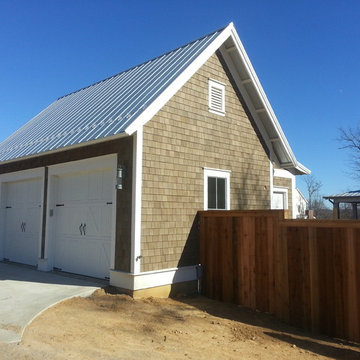
Cedar Valley Handcrafted Shingle Panels 5.3'' exposure even buttline keyway spacing with two coats semi transparent Harbor Mist stain factory applied. Cal Fire Wildland Urban Interface approved material. Real western red cedar shingles hand laid into a lap siding format.
This beautiful garage is in the new town of Carlton Landing situated minutes away from Eufaula OK.
www.carltonlanding.com
 Studio Dearborn

A spacious Tudor Revival in Lower Westchester was revamped with an open floor plan and large kitchen with breakfast area and counter seating. The leafy view on the range wall was preserved with a series of large leaded glass windows by LePage. Wire brushed quarter sawn oak cabinetry in custom stain lends the space warmth and old world character. Kitchen design and custom cabinetry by Studio Dearborn. Architect Ned Stoll, Stoll and Stoll. Pietra Cardosa limestone counters by Rye Marble and Stone. Appliances by Wolf and Subzero; range hood by Best. Cabinetry color: Benjamin Moore Brushed Aluminum. Hardware by Schaub & Company. Stools by Arteriors Home. Shell chairs with dowel base, Modernica. Photography Neil Landino.

 Betsy Bassett Interiors

The existing farmer's porch was enclosed to create a new mudroom and entry to kitchen. New french doors bring in much needed light.
Photo Credit: Betsy Bassett
17