
Search results for "Misting" in Home Design Ideas

 Superior Cabinets
Designer: Kevin Worman, Superior Cabinets Saskatoon
Finish: Melamine Silva
Door style: Hamilton
Door Hardware: H-814-128-143
Drawer Hardware: H-814-128-143
Countertop: Formica Laminate FX180 “CALACATTA MARBLE” #3460-46
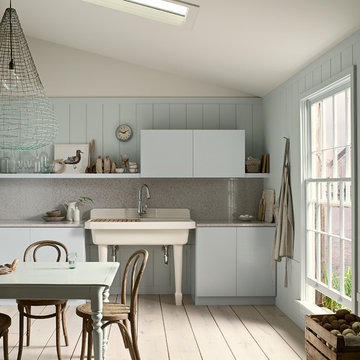
 Kohler Canada
Paneled walls in Iceberg 2122-50 reflect in the mirrored flecks of the Silestone® White Platinum backsplash while the high-arching Polished Chrome faucet accentuates the kitchen's effortless beauty. A classic, creamy vintage-style sink and refreshed antiques add an eclectic allure to the otherwise simple aesthetic.

 Goodrich Floor Coverings
RM 119 MODEL Great Room done with Mannington Woodland Maple Mist Laminate Flooring
Photos taken by Laurie Goodrich
Medium tone wood floor living room photo in Salt Lake City
Medium tone wood floor living room photo in Salt Lake City
Find the right local pro for your project

 Home At Last Decor
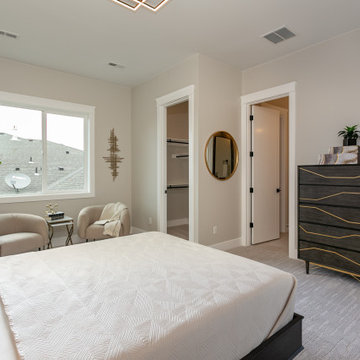
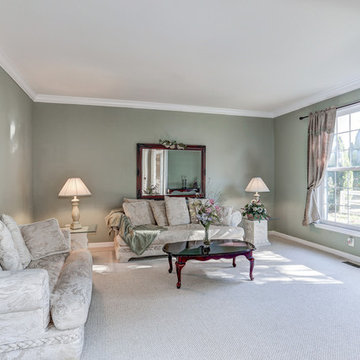
This house had bright yellow and orang walls when the homeowner decided to sell. Bruce & Tina Anderson/ REMAX, asked me to help the homeowner get this house updated and ready to put on the market for resale. Home At Last Decor gave the homeowner guidelines for paint color, furniture placement, and every detail about how to best stage the home within a modest budget. This house sold quickly and for a very good price! The paint color used were: Sherwin Williams 7507 Stone Lion + 7512 Pavilion Beige and Benjamin Moore 1495 October Mist
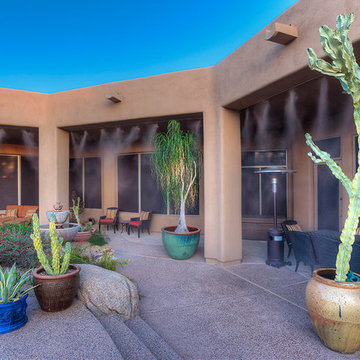

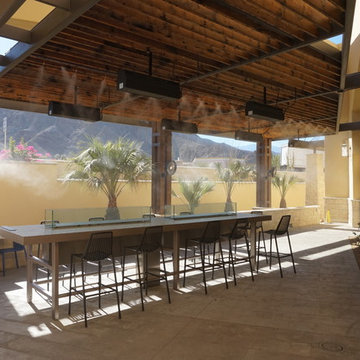
 Advanced Misting Systems

Here you can see a beautiful patio with the perfect mist system!
Example of an urban home design design in Los Angeles
Example of an urban home design design in Los Angeles



 Fiorito Interior Design
Finding a home is not easy in a seller’s market, but when my clients discovered one—even though it needed a bit of work—in a beautiful area of the Santa Cruz Mountains, they decided to jump in. Surrounded by old-growth redwood trees and a sense of old-time history, the house’s location informed the design brief for their desired remodel work. Yet I needed to balance this with my client’s preference for clean-lined, modern style.
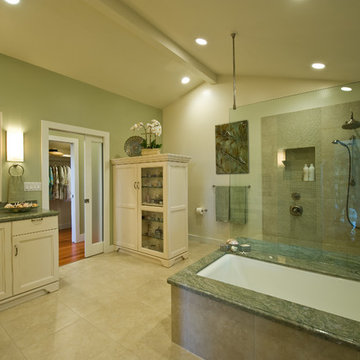
Suffering from a previous remodel, the galley-like bathroom in the master suite was long and dank. My clients were willing to completely redesign the layout of the suite, so the bathroom became the walk-in closet. We borrowed space from the bedroom to create a new, larger master bathroom which now includes a separate tub and shower.
The look of the room nods to nature with organic elements like a pebbled shower floor and vertical accent tiles of honed green slate. A custom vanity of blue weathered wood and a ceiling that recalls the look of pressed tin evoke a time long ago when people settled this mountain region. At the same time, the hardware in the room looks to the future with sleek, modular shapes in a chic matte black finish. Harmonious, serene, with personality: just what my clients wanted.
Photo: Bernardo Grijalva
 Siena Custom Builders, Inc.
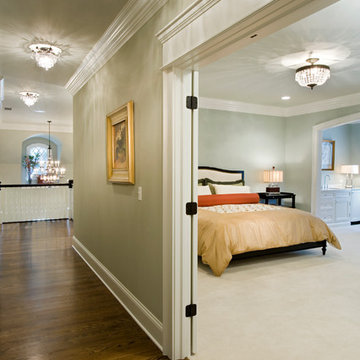
Hallway so Pretty
(sparkling instead of canned lighting)
Landmark Photography
Example of a classic hallway design in Chicago
Example of a classic hallway design in Chicago

 Betsy Bassett Interiors

Custom designed kitchen hutch holds electronics, mail and cookbooks.
Photo Credit: Betsy Bassett
Eat-in kitchen - mid-sized transitional u-shaped light wood floor and brown floor eat-in kitchen idea in Boston with an undermount sink, recessed-panel cabinets, white cabinets, gray backsplash, matchstick tile backsplash, stainless steel appliances, a peninsula, gray countertops and soapstone countertops
Eat-in kitchen - mid-sized transitional u-shaped light wood floor and brown floor eat-in kitchen idea in Boston with an undermount sink, recessed-panel cabinets, white cabinets, gray backsplash, matchstick tile backsplash, stainless steel appliances, a peninsula, gray countertops and soapstone countertops
 Trademark Building Company

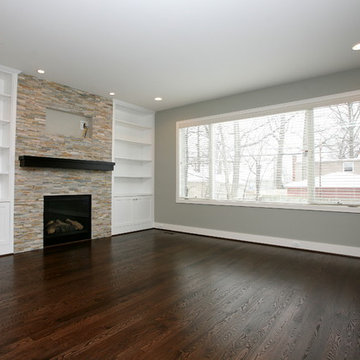
Inspiration for a large timeless open concept medium tone wood floor living room remodel in Atlanta with green walls, a standard fireplace, a stone fireplace and a media wall
 Kitchen to Bath Concepts
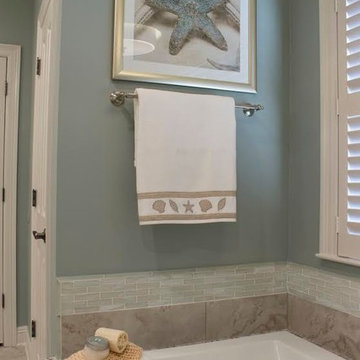
Example of a mid-sized beach style master beige tile and porcelain tile porcelain tile bathroom design in New Orleans with an undermount sink, recessed-panel cabinets, white cabinets, quartz countertops, a two-piece toilet and blue walls
 Studio Dearborn
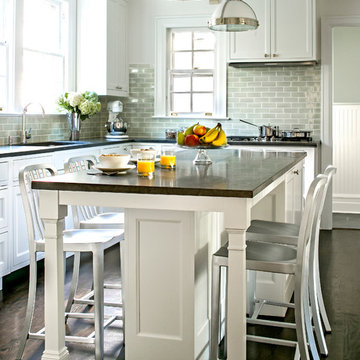
This lovely colonial revival in Scarsdale New York with classic lines suffered from a dated, cramped kitchen. Studio Dearborn worked with the client to expand the space and design a layout than enabled seating around the island and plentiful storage. All appliances by Miele; countertops, Jet Mist granite; Backsplash, Crackle subway by Vermeere Classics; Bar Stools, Crate and Barrel; hardware, Alexander Jeffrey Belcastel collection; pendants, Restoration Hardware



 Emily Ruddo
Design: Emily Ruddo
Photography: Meghan Beierle O'Brien
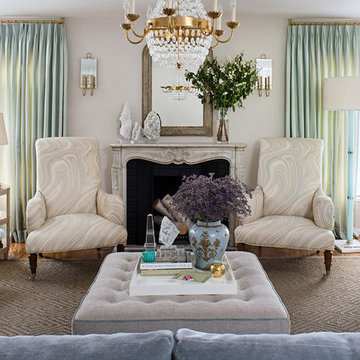
Living room - transitional living room idea in Los Angeles
Living room - transitional living room idea in Los Angeles

 Interior Changes home design & consulting

Limestone tile back splash to the ceiling was the transforming material in this remodel. We also added a metallic laminate to the back of all the glass upper cabinets that repeated the stainless elements. By painting out the base cabinets and leaving the uppers wood~ the marriage between old and new felt seamless.
18