
Search results for "Misting" in Home Design Ideas
 Studio AR+D Architects
Michal Utterback
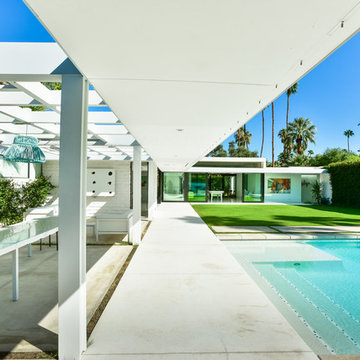
Inspiration for a modern backyard patio remodel in Los Angeles
Inspiration for a modern backyard patio remodel in Los Angeles

 Stalburg Design
Entryway - small contemporary dark wood floor entryway idea in Other with beige walls and a dark wood front door
 Workroom C
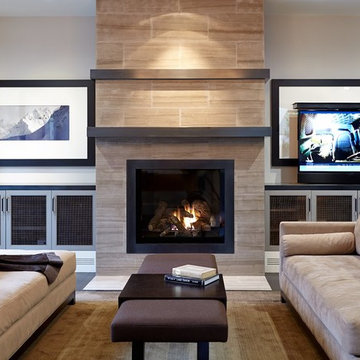
Cozy living room featuring gorgeous fireplace and hidden television lift.
Photos by Eric Zepeda Studio
Large trendy open concept dark wood floor living room photo in San Francisco with white walls, a standard fireplace and a tile fireplace
Large trendy open concept dark wood floor living room photo in San Francisco with white walls, a standard fireplace and a tile fireplace
Find the right local pro for your project
 Anchor Builders
Andrea Rugg Photography

Eat-in kitchen - mid-sized transitional medium tone wood floor eat-in kitchen idea in Minneapolis with shaker cabinets, an island, white cabinets, quartzite countertops, a farmhouse sink, white backsplash and subway tile backsplash
Eat-in kitchen - mid-sized transitional medium tone wood floor eat-in kitchen idea in Minneapolis with shaker cabinets, an island, white cabinets, quartzite countertops, a farmhouse sink, white backsplash and subway tile backsplash
 Studio Dearborn
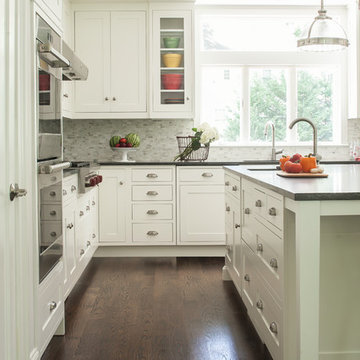
A light-filled family kitchen in Westchester county, New York offers clean lines and colorful accents. Custom inset shaker style cabinetry painted to match Benjamin Moore White Dove. Kitchen design and cabinetry by Studio Dearborn. Jet Mist granite countertops by Rye Marble. Rangetop and ovens by Wolf. Refrigerator by Subzero. Dishwasher by Bosch. Pendant lights by Restoration Hardware. Walker Zanger backsplash in Calcatta Gold marble. Gilmore pulls and Aubrey knobs by Restoration Hardware. Photography c 2014 Neil Landino.

 Fifth Season Landscape Design & Construction
Chauncey Freeman- Fifth Season
Photo of an eclectic landscaping in Other.
Photo of an eclectic landscaping in Other.





 Jarrett Design
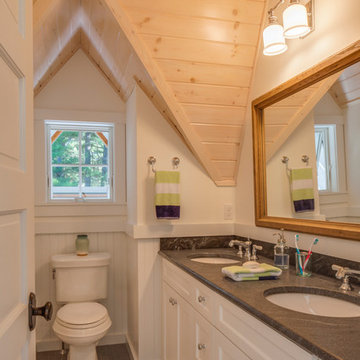
Old farmhouses offer charm and character but usually need some careful changes to efficiently serve the needs of today’s families. This blended family of four desperately desired a master bath and walk-in closet in keeping with the exceptional features of the home. At the top of the list were a large shower, double vanity, and a private toilet area. They also requested additional storage for bathroom items. Windows, doorways could not be relocated, but certain nonloadbearing walls could be removed. Gorgeous antique flooring had to be patched where walls were removed without being noticeable. Original interior doors and woodwork were restored. Deep window sills give hints to the thick stone exterior walls. A local reproduction furniture maker with national accolades was the perfect choice for the cabinetry which was hand planed and hand finished the way furniture was built long ago. Even the wood tops on the beautiful dresser and bench were rich with dimension from these techniques. The legs on the double vanity were hand turned by Amish woodworkers to add to the farmhouse flair. Marble tops and tile as well as antique style fixtures were chosen to complement the classic look of everything else in the room. It was important to choose contractors and installers experienced in historic remodeling as the old systems had to be carefully updated. Every item on the wish list was achieved in this project from functional storage and a private water closet to every aesthetic detail desired. If only the farmers who originally inhabited this home could see it now! Matt Villano Photography


 Siding & Windows Group Ltd
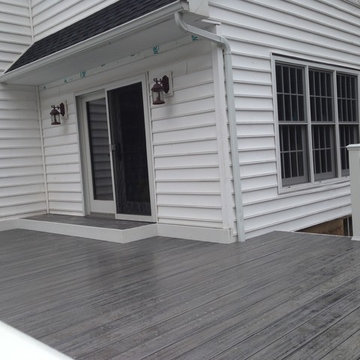
Deerfield, IL 60015 Ranch Style House in James Hardie Plank Lap Siding in ColorPlus Color Light Mist and HardieTrim in Arctic White.
Small traditional gray one-story concrete fiberboard house exterior idea in Chicago with a shingle roof
Small traditional gray one-story concrete fiberboard house exterior idea in Chicago with a shingle roof
 A&M Corsons-Aqua Valve
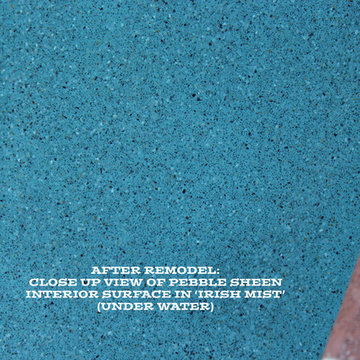
After Pic: Close up view of NEW Irish Mist Pebble Sheen interior finish.
Lindsey Boyer for Corson's Swimming Pools LLC
Tuscan home design photo in Phoenix
Tuscan home design photo in Phoenix
 BURR ROOFING-SIDING-WINDOWS
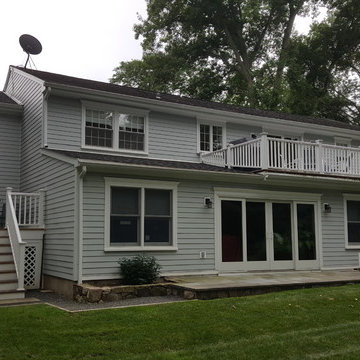
Inspiration for a mid-sized timeless gray two-story concrete fiberboard exterior home remodel in New York with a shingle roof

 SSC Countertops
Jon Meade Photography
Caesarstone Alpine Mist
Kitchen - modern kitchen idea in Vancouver
Kitchen - modern kitchen idea in Vancouver
 Opal Enterprises, Inc.
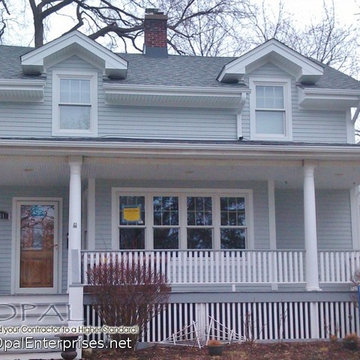
This home has a welcoming front porch with white columns and fencing. Here we installed Andersen A series windows, James Hardie 4" plank fiber cement siding in Light Mist, and HardieTrim in Arctic White. On this home we also installed white soffit and fascia. This project is a home remodel in La Grange Illinois by Opal Enterprises.
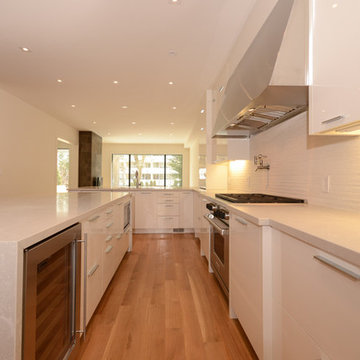
 York Fabrica Inc.
Caesarstone countertops and waterfall island in Alpine Mist.
Trendy kitchen photo in Toronto with quartzite countertops
Trendy kitchen photo in Toronto with quartzite countertops
36