
Search results for "Mix accessories" in Home Design Ideas

 SDG | Schlosser Design Group, LLC.
Light and airy with a mix of bright and soft tones livens up this tween girls room. Custom made cornice with custom black out shade mixes it up. Whimsical wall decor keeps the room fun without being too young so she can grow in to a young adult
Michael Hunter, Photographer


 Haven Design and Construction
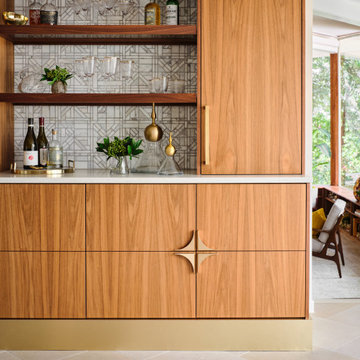
In the dining room, we added a walnut bar with an antique gold toekick and antique gold hardware, along with an enclosed tall walnut cabinet for storage. The tall dining room cabinet also conceals a vertical steel structural beam, while providing valuable storage space. The original dining room cabinets had been whitewashed and they also featured many tiny drawers and damaged drawer glides that were no longer practical for storage. So, we removed them and built in new cabinets that look as if they have always been there. The new walnut bar features geometric wall tile that matches the kitchen backsplash. The walnut bar and dining cabinets breathe new life into the space and echo the tones of the wood walls and cabinets in the adjoining kitchen and living room. Finally, our design team finished the space with MCM furniture, art and accessories.
Find the right local pro for your project


 Closet Factory
Home office mixes textures and materials. Combination of laminate, melamine, and wood create a space to conduct business. Office features its own kitchenette and bar to entertain guests.

 Clutter Pro, Inc.
A mix of bottles, boxes, brushes, and brooms stay organized and hidden inside cabinets, presenting a clean face to the world. Steel tracks inside the door hold moveable wire baskets and hooks, and cabinet shelves are positioned to keep baskets from bumping when you close the door.

 Ruth Richards, Allied ASID
Casual elegance is achieved in the Dining Room by mixing a light airy palette of neutrals with many new custom furnishings with a hint of European & transitional influence. The high coffered ceilings with a David Iatesta chandelier sets the perfect tone for the furnishings.
Overall effect is a calming balanced lovely room which is framed in a wide door opening.
Photography by Robert Granoff



 Twist Tours Real Estate and Portfolio Marketing
Allison Cartwright
Bedroom - contemporary bedroom idea in Austin with white walls
Bedroom - contemporary bedroom idea in Austin with white walls


 Tailored Spaces, Natalie Spiniolas
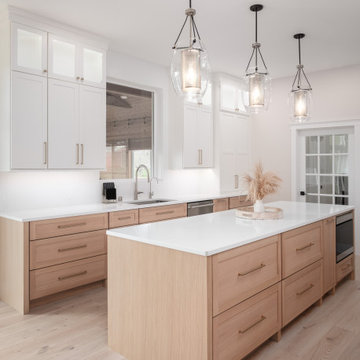
Custom white oak cabinetry with white uppers really creates a sleek showstopping space!
Eat-in kitchen - mid-sized scandinavian u-shaped light wood floor and beige floor eat-in kitchen idea with light wood cabinets, quartz countertops, an island, white countertops, an undermount sink, white backsplash, quartz backsplash, stainless steel appliances and shaker cabinets
Eat-in kitchen - mid-sized scandinavian u-shaped light wood floor and beige floor eat-in kitchen idea with light wood cabinets, quartz countertops, an island, white countertops, an undermount sink, white backsplash, quartz backsplash, stainless steel appliances and shaker cabinets

 Lorissa Kimm Architect
Matthew Millman
Great room - mid-sized modern single-wall light wood floor great room idea in San Francisco with an undermount sink, flat-panel cabinets, light wood cabinets, marble countertops, white backsplash, stone slab backsplash, paneled appliances and an island
Great room - mid-sized modern single-wall light wood floor great room idea in San Francisco with an undermount sink, flat-panel cabinets, light wood cabinets, marble countertops, white backsplash, stone slab backsplash, paneled appliances and an island

 Carolina V. Gentry, RID
design by Pulp Design Studios | http://pulpdesignstudios.com/
photo by Pulp Design Studios Shop our design on pulphome.com!

Sponsored
Delaware, OH

Buckeye Basements, Inc.
Central Ohio's Basement Finishing ExpertsBest Of Houzz '13-'21

 MainStreet Design Build
The accessories were also not overlooked. The sleek sconces, slim mailbox and address numbers complete the finished look.
Inspiration for a mid-sized mid-century modern multicolored two-story mixed siding gable roof remodel in Detroit with a shingle roof
Inspiration for a mid-sized mid-century modern multicolored two-story mixed siding gable roof remodel in Detroit with a shingle roof

 Lauren Smyth
Freestanding bathtub - farmhouse white tile mosaic tile floor and white floor freestanding bathtub idea in Boise with shaker cabinets, gray cabinets, white walls, an undermount sink and white countertops


 Sunday Home Interiors
Functionality is key on this wall of a client's laundry room/mudroom. The row of hooks provide a perfect way to keep coats, scarves and even backpacks off of the floor. The unique woven baskets are the perfect size to house multiple pairs of shoes to keep the space neat and tidy. The large wooden mirror is functional, rustic and a nice to way to reflect even more light into the space.

Sponsored
Sunbury, OH

J.Holderby - Renovations
Franklin County's Leading General Contractors - 2X Best of Houzz!

 Thom Filicia Inc.
Eric Piasecki
Beach style bathroom photo in New York with an undermount sink, black cabinets, a two-piece toilet and flat-panel cabinets
Beach style bathroom photo in New York with an undermount sink, black cabinets, a two-piece toilet and flat-panel cabinets

 Gemma Parker Design, LLC
Photography: Dustin Halleck
Mid-sized transitional formal and enclosed medium tone wood floor and brown floor living room photo in Chicago with gray walls, a standard fireplace and no tv
Mid-sized transitional formal and enclosed medium tone wood floor and brown floor living room photo in Chicago with gray walls, a standard fireplace and no tv
 Carolina V. Gentry, RID
design by Pulp Design Studios | http://pulpdesignstudios.com/
photo by Pulp Design Studios Shop our design on pulphome.com!
136