
Search results for "Mixed drinks" in Home Design Ideas

 FRONTGATE
Crafted from molded and mouth-blown glass, this beautifully scalloped beverage dispenser brings charm and style to any table.
Elegant patio photo in Other
Elegant patio photo in Other
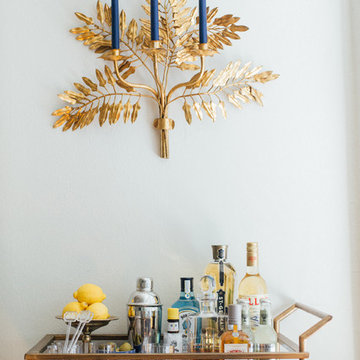
 Nanette Wong
Photo: Nanette Wong © 2015 Houzz
Living room - eclectic medium tone wood floor living room idea in San Francisco with white walls
Living room - eclectic medium tone wood floor living room idea in San Francisco with white walls

 Jessica Dauray Interiors/Elements Of Style
Comfy and casual industrial kitchen
- globe lighting
- vintage wine rack
- banquette seating combined with wire mid century arm chairs
Inspiration for a mid-sized industrial single-wall dark wood floor and exposed beam eat-in kitchen remodel in Raleigh with open cabinets, gray cabinets, wood countertops, stainless steel appliances, an island and brown countertops
Inspiration for a mid-sized industrial single-wall dark wood floor and exposed beam eat-in kitchen remodel in Raleigh with open cabinets, gray cabinets, wood countertops, stainless steel appliances, an island and brown countertops
Find the right local pro for your project
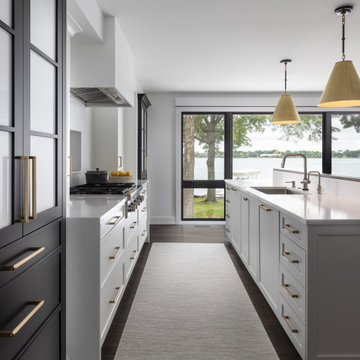
 Stalburg Design
This West Bloomfield, Michigan home is situated on shores of Pine Lake. Although located on a busy street, we wanted to create a serene and earthy vibe for the Great Room. Completed in July 2021, we used different materials to delineate a variety of uses for the space. Custom vertical wood grain walnut cabinetry flanks either side of the organic fireplace. Clad in a horizontal 3D tile, this fireplace brings the feeling of the outdoors right on into this living room. At the bar, modern metal cabinets rest atop clean textured woodgrain laminate cabinets. The cabinets contain a wine fridge, ice maker, under-counter refrigerator drawers and more. Here, the long dark quartz countertop creates a perfect serving area for mixing drinks or food. With leather swivel chairs to view the lake and a soft cozy side chair by the fireside, The result is a cohesive space that allows this family the ultimate relaxation!
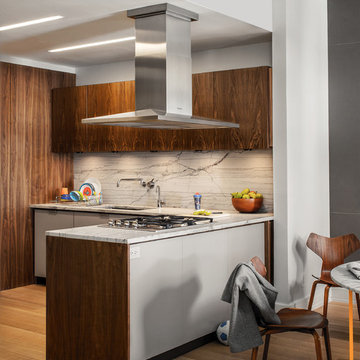
 WUNDERGROUND architecture + design
Eat-in kitchen - contemporary eat-in kitchen idea in New York with flat-panel cabinets

 RCS WoodCrafters
Wet bar - mid-sized traditional single-wall gray floor wet bar idea in Miami with an undermount sink, raised-panel cabinets, dark wood cabinets, quartz countertops, gray backsplash, mirror backsplash and white countertops
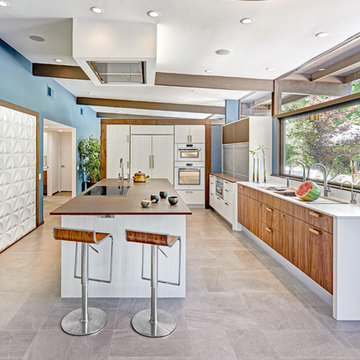
 Nar Design Group
This mid-century modern kitchen was developed with the original architectural elements of its mid-century shell at the heart of its design. Throughout the space, the kitchen’s repetition of alternating dark walnut and light wood uses in the cabinetry and framework reflect the contrast of the dark wooden beams running along the white ceiling. The playful use of two tones intentionally develops unified work zones using all modern day elements and conveniences. For instance, the 5’ galley workstation stands apart with grain-matched walnut cabinetry and stone wrap detail for a furniture-like feeling. The mid-century architecture continued to be an emphasis through design details such as a flush venting system within a drywall structure that conscientiously disappears into the ceiling affording the existing post-and-beams structures and clerestory windows to stand in the forefront.
Along with celebrating the characteristic of the mid-century home the clients wanted to bring the outdoors in. We chose to emphasis the view even more by incorporating a large window centered over the galley kitchen sink. The final result produced a translucent wall that provokes a dialog between the outdoor elements and the natural color tones and materials used throughout the kitchen. While the natural light and views are visible because of the spacious windows, the contemporary kitchens clean geometric lines emphasize the newly introduced natural materials and further integrate the outdoors within the space.
The clients desired to have a designated area for hot drinks such as coffee and tea. To create a station that could house all the small appliances & accessories and was easily accessible we incorporated two aluminum tambours together with integrated power lift doors. One tambour acting as the hot drink station and the other acting as an appliance garage. Overall, this minimalistic kitchen is nothing short of functionality and mid-century character.
Photo Credit: Fred Donham of PhotographerLink


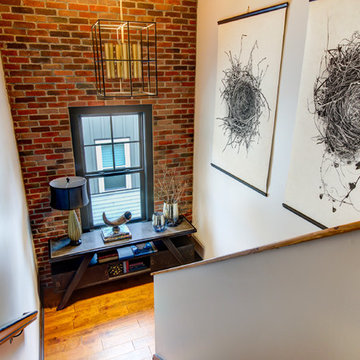
 Distinctive Remodeling, LLC
New View Photography
Inspiration for a small rustic medium tone wood floor and brown floor hallway remodel in Raleigh with white walls
Inspiration for a small rustic medium tone wood floor and brown floor hallway remodel in Raleigh with white walls

 S.J. Janis Company, Inc.
Stainless steel interiors and exteriors of the Perlick system provides the most sanitary surface to simplify cleaning. The Perlick system includes custom drink rails and drains for making drinks and protecting the counter, speed rails provide easy access to frequently used bottles, drain boards for glassware to the immediate left, a corner filler area dry storage cabinet, an under bar ice chest for easy access which minimizes the time to mix drinks, and a sink and food prep area. A pocket door with water glass opens to reveal the wine cellar.
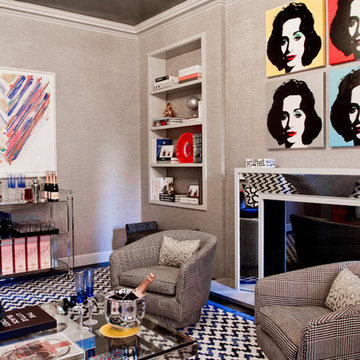
 Rikki Snyder
J Cohler Mason, Master Sitting Room
Holiday: New Year's Day
Photo: Rikki Snyder © 2013 Houzz
Inspiration for an eclectic living room remodel in New York with gray walls and a standard fireplace
Inspiration for an eclectic living room remodel in New York with gray walls and a standard fireplace
 Jessica Dauray Interiors/Elements Of Style
Great room - mid-sized industrial dark wood floor and brown floor great room idea in Raleigh with beige walls and no fireplace

 Red House Remodeling
It's pure basement envy when you see this grown up remodel that transformed an entire basement from playroom to a serene space comfortable for entertaining, lounging and family activities. The remodeled basement includes zones for watching TV, playing pool, mixing drinks, gaming and table activities as well as a three-quarter bath, guest room and ample storage. Enjoy this Red House Remodel!
![[project] humboldt](https://st.hzcdn.com/fimgs/d9e1bb7c02b38e90_5803-w360-h360-b0-p0--.jpg)
 deluxe design studio
paperantler.com
Transitional medium tone wood floor living room photo in Minneapolis with gray walls
Transitional medium tone wood floor living room photo in Minneapolis with gray walls


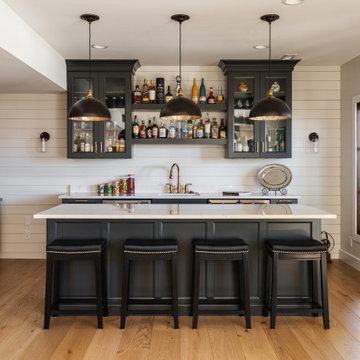
 Schloegel Design Remodel
This stylish home bar combines rustic charm with modern sophistication, creating a perfect space for both relaxation and entertaining. The centerpiece is a wide countertop, finished with a smooth white surface that offers ample space for mixing drinks or hosting guests. Brass accents, including elegantly designed hardware and fixtures, add a touch of warmth and luxury, contrasting beautifully with the rustic backdrop of wooden shelves and panels. The addition of a central island enhances both functionality and design, providing extra prep space or a casual spot for guests to gather. Together, these elements create a welcoming and stylish bar area with a perfect balance of rustic and contemporary appeal.
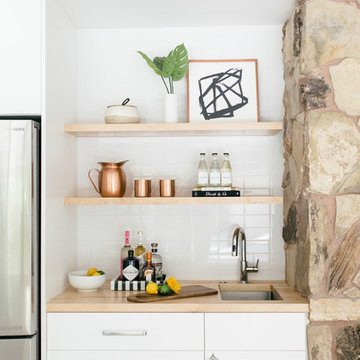
 Design Shop Interiors
Nicole Dianne Photography
Inspiration for a modern kitchen remodel in Sacramento
Inspiration for a modern kitchen remodel in Sacramento
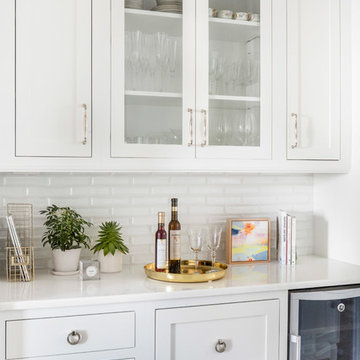
 User
User http://www.catherineandmcclure.com/
This bright fresh white kitchen is the result of a gut renovation and an addition to an existing kitchen.
 Red House Remodeling
It's pure basement envy when you see this grown up remodel that transformed an entire basement from playroom to a serene space comfortable for entertaining, lounging and family activities. The remodeled basement includes zones for watching TV, playing pool, mixing drinks, gaming and table activities as well as a three-quarter bath, guest room and ample storage. Enjoy this Red House Remodel!

Sponsored
Columbus, OH

Hope Restoration & General Contracting
Columbus Design-Build, Kitchen & Bath Remodeling, Historic Renovations

 Deniece Duscheone Design
Nestled in the former antiques & design district, this loft unites a charismatic history with lively modern vibes. If these walls could talk. We gave this industrial time capsule an urban facelift by enhancing the 19-century architecture with a mix of metals, textures and sleek surfaces to appeal to a sassy & youthful lifestyle. Transcending time and place, we designed this loft to be clearly confident, uniquely refined while maintaining its authentic bones.

 Trillium Enterprises, INC.
View of main entrance hallway and staircase, featuring hand-built custom cat walkway and indoor koi pond. © Holly Lepere
Example of an eclectic terra-cotta tile single front door design in Santa Barbara with beige walls and a medium wood front door
Example of an eclectic terra-cotta tile single front door design in Santa Barbara with beige walls and a medium wood front door
 Red House Remodeling
It's pure basement envy when you see this grown up remodel that transformed an entire basement from playroom to a serene space comfortable for entertaining, lounging and family activities. The remodeled basement includes zones for watching TV, playing pool, mixing drinks, gaming and table activities as well as a three-quarter bath, guest room and ample storage. Enjoy this Red House Remodel!
5