
Search results for "Mixed frames" in Home Design Ideas
 Havlicek Builders Inc.
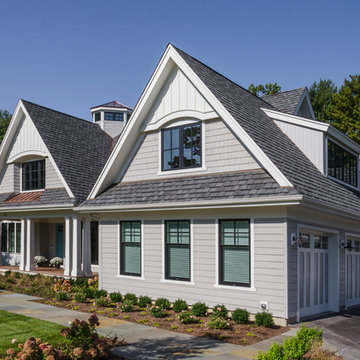
Transitional Geneva home with hints of Cape Cod design featuring copper roof accents, a breathtaking blue front door, and black frame windows. A unique octagon shaped roof turret tops the home.
 Karen Beam Architect LLC
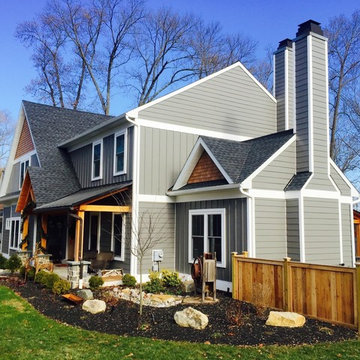
Inspiration for a large craftsman black two-story mixed siding exterior home remodel in Philadelphia with a shingle roof
 ferrierArchitectureStudio
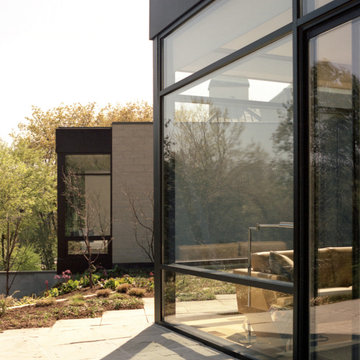
Large contemporary beige split-level mixed siding exterior home idea in Los Angeles with a metal roof
Find the right local pro for your project
 Visbeen Architects
Builder: Segard Builders
Photographer: Ashley Avila Photography
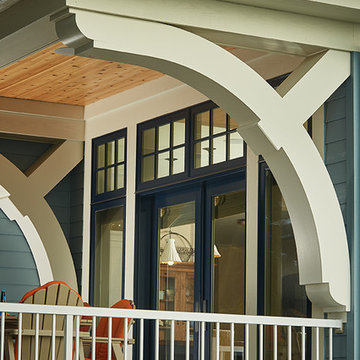
Symmetry and traditional sensibilities drive this homes stately style. Flanking garages compliment a grand entrance and frame a roundabout style motor court. On axis, and centered on the homes roofline is a traditional A-frame dormer. The walkout rear elevation is covered by a paired column gallery that is connected to the main levels living, dining, and master bedroom. Inside, the foyer is centrally located, and flanked to the right by a grand staircase. To the left of the foyer is the homes private master suite featuring a roomy study, expansive dressing room, and bedroom. The dining room is surrounded on three sides by large windows and a pair of French doors open onto a separate outdoor grill space. The kitchen island, with seating for seven, is strategically placed on axis to the living room fireplace and the dining room table. Taking a trip down the grand staircase reveals the lower level living room, which serves as an entertainment space between the private bedrooms to the left and separate guest bedroom suite to the right. Rounding out this plans key features is the attached garage, which has its own separate staircase connecting it to the lower level as well as the bonus room above.
 America's Home Place
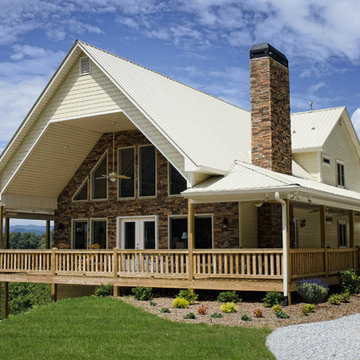
The Mountainview | Custom Built by America's Home Place
Large traditional beige two-story mixed siding house exterior idea in Atlanta with a hip roof and a shingle roof
Large traditional beige two-story mixed siding house exterior idea in Atlanta with a hip roof and a shingle roof
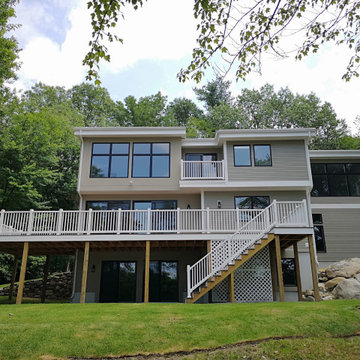

 Bay Harbour Homes, LLC
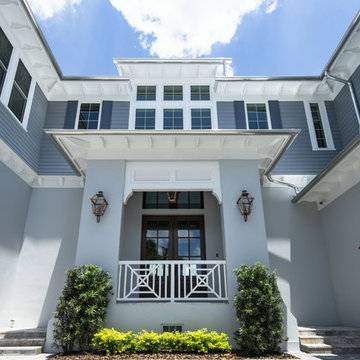
Example of a large beach style blue two-story mixed siding house exterior design in Tampa with a hip roof and a shingle roof


 Superior Painting and Remodeling
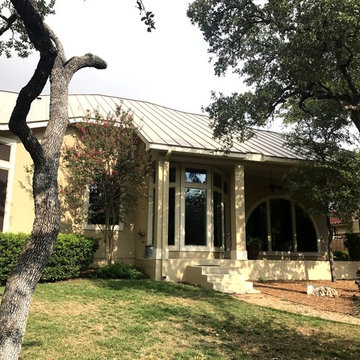
Large elegant beige two-story mixed siding house exterior photo in Austin with a hip roof and a metal roof
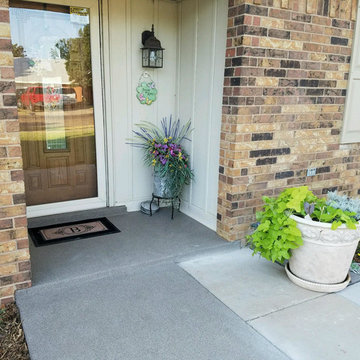
 Lubbock Custom Coating
Super Traxx Sand Coating is a coating that can help your outdoor surfaces. It can give your driveway, sidewalk, patio, garage floor, and outdoor deck a facelift, that’s non-slip, looks great and lasts longer. This coating method provides an alternative to paying for new concrete or installation fees every couple of years. Super Traxx is an extremely low maintenance solution that will increase the lifespan of your outdoor flooring and amenities.
Super Traxx will increase the life of your outdoor surfaces, because it is a durable, and more importantly, weather resistant coating. This coating will be able to handle whatever mother nature throws its way. Super Traxx will decrease the likelihood of cracks and spalling in your concrete.
Our sand coating is a seamless solution that will fill fractures, expansion joints, and saw cuts in concrete. It is also chemical resistant and durable enough to withstand the application of salt or cleaning chemicals. Your outdoor flooring will stand up to heavy traffic for years to come!
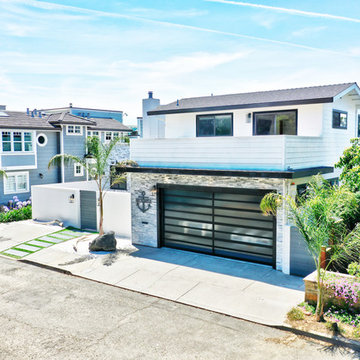
 SHANDRIKA'S REAL ESTATE, STAGING & INTERIOR DESIGN
Large trendy white two-story mixed siding exterior home photo in San Francisco with a metal roof
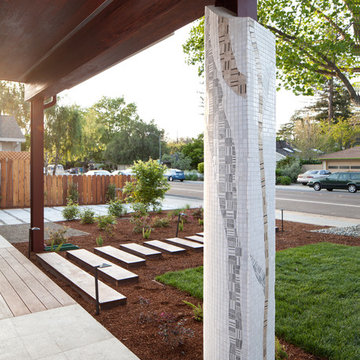
 Acadia-Architecture Davide Giannella
Custom column by Acadia Architecture Davide Giannella
Inspiration for a modern white three-story mixed siding house exterior remodel in San Francisco with a metal roof
Inspiration for a modern white three-story mixed siding house exterior remodel in San Francisco with a metal roof
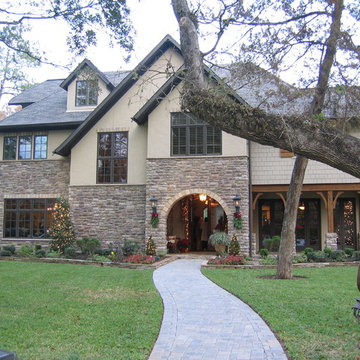
 ROBERT DAME DESIGNS
Shingle Style; Thompson Custom Homes
Large elegant beige two-story mixed siding exterior home photo in Houston with a shingle roof
Large elegant beige two-story mixed siding exterior home photo in Houston with a shingle roof
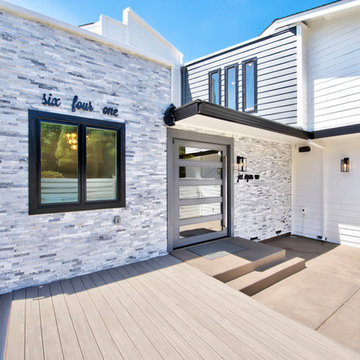 SHANDRIKA'S REAL ESTATE, STAGING & INTERIOR DESIGN
Example of a large trendy white two-story mixed siding exterior home design in San Francisco with a metal roof


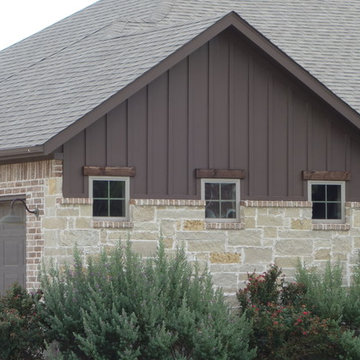
 DraftSmith
Large arts and crafts brown one-story mixed siding house exterior photo in Dallas with a hip roof and a shingle roof
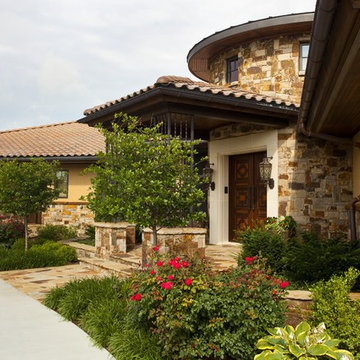
 SPT Architecture
© Gavin Peters Photography. All rights reserved.
Mid-sized transitional multicolored two-story mixed siding exterior home idea in Wichita with a hip roof
Mid-sized transitional multicolored two-story mixed siding exterior home idea in Wichita with a hip roof
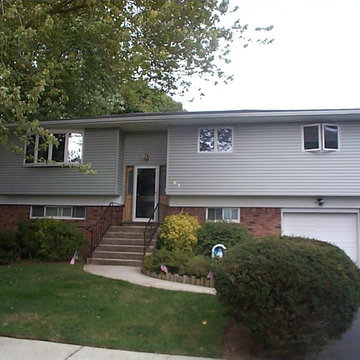
 Michael Herman Aluminum & Vinyl Siding
Mid-sized traditional multicolored two-story mixed siding house exterior idea in New York with a hip roof and a shingle roof
 John Lodge Architects
John Lodge
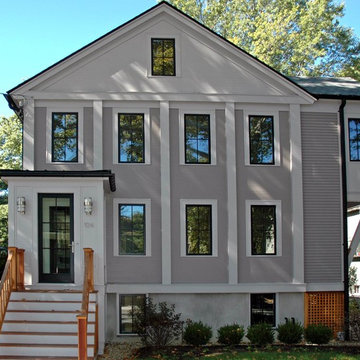
Mid-sized transitional gray three-story mixed siding exterior home photo in Boston with a shingle roof
Mid-sized transitional gray three-story mixed siding exterior home photo in Boston with a shingle roof

Sponsored
Fredericksburg, OH

High Point Cabinets
Columbus' Experienced Custom Cabinet Builder | 4x Best of Houzz Winner
 Baffuto Architecttura
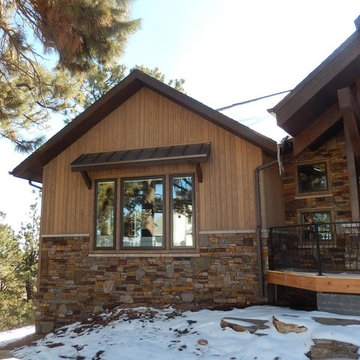
Mid-sized rustic brown one-story mixed siding exterior home idea in Other with a shingle roof
 Curate by Tara
Mekenzie France Photography
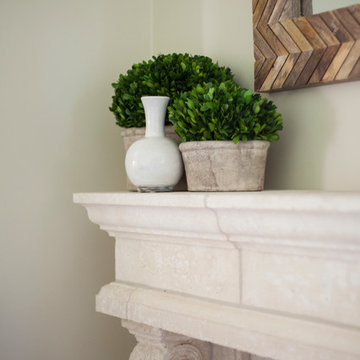
Living room - mid-sized transitional enclosed medium tone wood floor living room idea in Charlotte with beige walls, a standard fireplace and a stone fireplace
Living room - mid-sized transitional enclosed medium tone wood floor living room idea in Charlotte with beige walls, a standard fireplace and a stone fireplace
 Pankow Construction - Design/Remodeling - PHX, AZ
Jeff Beene
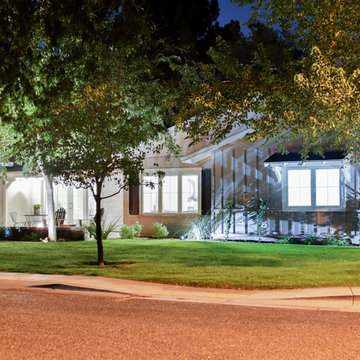
Example of a mid-sized classic beige one-story mixed siding house exterior design in Phoenix with a hip roof and a shingle roof
Example of a mid-sized classic beige one-story mixed siding house exterior design in Phoenix with a hip roof and a shingle roof
134