
Search results for "Mixed roof" in Home Design Ideas

 Linc Thelen Design
Example of a country white two-story exterior home design in Chicago with a mixed material roof

 KGA Studio Architects, PC
Huge farmhouse white three-story mixed siding and board and batten gable roof idea in Denver with a metal roof and a black roof

 Richard Leggin Architects
Kenneth M. Wyner Photography
Inspiration for a large timeless two-story mixed siding exterior home remodel in DC Metro
Inspiration for a large timeless two-story mixed siding exterior home remodel in DC Metro
Find the right local pro for your project

 Matt Fajkus Architecture
Balanced shade, dappled sunlight, and tree canopy views are the basis of the 518 Sacramento Drive house design. The entry is on center with the lot’s primary Live Oak tree, and each interior space has a unique relationship to this central element.
Composed of crisply-detailed, considered materials, surfaces and finishes, the home is a balance of sophistication and restraint. The two-story massing is designed to allow for a bold yet humble street presence, while each single-story wing extends through the site, forming intimate outdoor and indoor spaces.
Photo: Brian Mihealsick

 Ezra Lee Design+Build
Our Modern Farmhouse features large windows, tall peaks and a mixture of exterior materials.
Large transitional multicolored two-story mixed siding gable roof idea in Salt Lake City with a mixed material roof
Large transitional multicolored two-story mixed siding gable roof idea in Salt Lake City with a mixed material roof

 chadbourne + doss architects
A new Seattle modern house designed by chadbourne + doss architects houses a couple and their 18 bicycles. 3 floors connect indoors and out and provide panoramic views of Lake Washington.
photo by Benjamin Benschneider

 Candelaria Design Associates
Example of a large tuscan beige one-story mixed siding gable roof design in Phoenix with a shingle roof

Sponsored
Columbus, OH
Free consultation for landscape design!

Peabody Landscape Group
Franklin County's Reliable Landscape Design & Contracting

 Visbeen Architects
This cozy lake cottage skillfully incorporates a number of features that would normally be restricted to a larger home design. A glance of the exterior reveals a simple story and a half gable running the length of the home, enveloping the majority of the interior spaces. To the rear, a pair of gables with copper roofing flanks a covered dining area that connects to a screened porch. Inside, a linear foyer reveals a generous staircase with cascading landing. Further back, a centrally placed kitchen is connected to all of the other main level entertaining spaces through expansive cased openings. A private study serves as the perfect buffer between the homes master suite and living room. Despite its small footprint, the master suite manages to incorporate several closets, built-ins, and adjacent master bath complete with a soaker tub flanked by separate enclosures for shower and water closet. Upstairs, a generous double vanity bathroom is shared by a bunkroom, exercise space, and private bedroom. The bunkroom is configured to provide sleeping accommodations for up to 4 people. The rear facing exercise has great views of the rear yard through a set of windows that overlook the copper roof of the screened porch below.
Builder: DeVries & Onderlinde Builders
Interior Designer: Vision Interiors by Visbeen
Photographer: Ashley Avila Photography

 Heslin Construction
Mountain style brown two-story mixed siding house exterior photo in Sacramento with a shed roof

 Stephenson Design Collective
The two prefabricated modules are connected to the site built garage.
Alpinfoto
Small minimalist two-story mixed siding flat roof photo in Seattle
Small minimalist two-story mixed siding flat roof photo in Seattle

 Nor-Son Custom Builders
Scott Amundson Photography
Example of a classic gray two-story mixed siding exterior home design in Minneapolis with a shingle roof
Example of a classic gray two-story mixed siding exterior home design in Minneapolis with a shingle roof

 Vincent Longo Custom Builders
Willet Photography
Inspiration for a mid-sized transitional white three-story brick gable roof remodel in Atlanta with a mixed material roof
Inspiration for a mid-sized transitional white three-story brick gable roof remodel in Atlanta with a mixed material roof

 Mosier Luxury Homes
Example of a large mid-century modern beige one-story mixed siding and board and batten flat roof design in Austin with a metal roof and a black roof

Sponsored
Westerville, OH

Custom Home Works
Franklin County's Award-Winning Design, Build and Remodeling Expert

 Kelly & Stone Architects
Martis Camp Realty
Large contemporary black three-story mixed siding flat roof idea in Sacramento
Large contemporary black three-story mixed siding flat roof idea in Sacramento

 Cascade West Development
Paint by Sherwin Williams
Body Color - Anonymous - SW 7046
Accent Color - Urban Bronze - SW 7048
Trim Color - Worldly Gray - SW 7043
Front Door Stain - Northwood Cabinets - Custom Truffle Stain
Exterior Stone by Eldorado Stone
Stone Product Rustic Ledge in Clearwater
Outdoor Fireplace by Heat & Glo
Doors by Western Pacific Building Materials
Windows by Milgard Windows & Doors
Window Product Style Line® Series
Window Supplier Troyco - Window & Door
Lighting by Destination Lighting
Garage Doors by NW Door
Decorative Timber Accents by Arrow Timber
Timber Accent Products Classic Series
LAP Siding by James Hardie USA
Fiber Cement Shakes by Nichiha USA
Construction Supplies via PROBuild
Landscaping by GRO Outdoor Living
Customized & Built by Cascade West Development
Photography by ExposioHDR Portland
Original Plans by Alan Mascord Design Associates

 Gordon Tobey Developments
Mountain craftsman style one and a half storey home, Energy-star certified, located in Brighton, Ontario.
Photo by © Daniel Vaughan (vaughangroup.ca)

 Faye Crowe
Example of a large mid-century modern gray one-story mixed siding house exterior design in Denver with a shed roof

Sponsored
Columbus, OH

Structural Remodeling
Franklin County's Heavy Timber Specialists | Best of Houzz 2020!
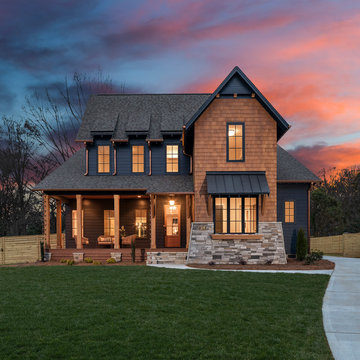
 Pike Properties
Large cottage black two-story mixed siding gable roof idea in Charlotte with a shingle roof

 Timberlake Custom Homes
Kurtis Miller - KM Pics
Mid-sized craftsman gray two-story mixed siding, board and batten and clapboard gable roof idea in Atlanta with a shingle roof
Mid-sized craftsman gray two-story mixed siding, board and batten and clapboard gable roof idea in Atlanta with a shingle roof

 Albertsson Hansen Architecture and Interior Design
Photograph by Pete Sieger
Cottage beige two-story wood gable roof idea in Minneapolis with a mixed material roof
Cottage beige two-story wood gable roof idea in Minneapolis with a mixed material roof
7