
Search results for "Mixes effortlessly" in Home Design Ideas
 Jessica Koltun Home
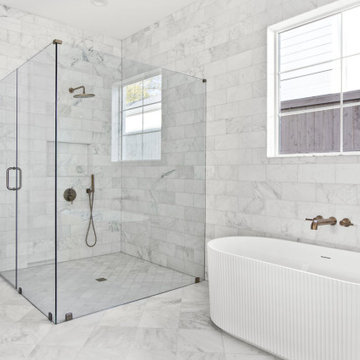
Interior Design by designer and broker Jessica Koltun Home | Selling Dallas — This project showcases a thoughtfully curated Dallas residence blending timeless architecture with modern elegance. Every space highlights refined craftsmanship, layered textures, and warm, natural tones that create a sense of elevated comfort. Featuring open-concept living areas, custom millwork, designer lighting, and a harmonious mix of stone and wood finishes, the home reflects the signature Jessica Koltun aesthetic — sophisticated, livable, and effortlessly beautiful.
 FBC Remodel
Modern Elegance Meets Cozy Comfort in this Family Room Remodel
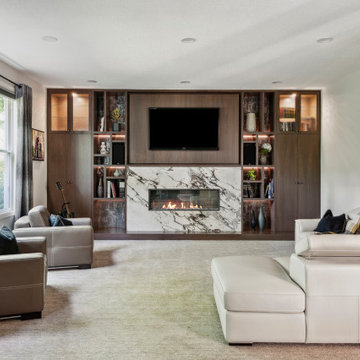
This beautifully remodeled family room is the perfect blend of modern sophistication and everyday comfort. Designed with a focus on functionality and style, the space features custom built-in cabinetry in a rich wood tone, offering ample storage and display space to keep the room organized and stylish.
A striking floor-to-ceiling feature wall anchors the room, complete with a sleek marble-surround linear fireplace and a mounted flat-screen TV—ideal for both cozy family nights and effortless entertaining. Flanking the fireplace, thoughtfully curated shelves with accent lighting add warmth and visual interest, showcasing a mix of books, art, and personal treasures.
Neutral leather seating, including contemporary armchairs and a sectional, invites relaxation, while large windows flood the room with natural light and frame the lush greenery outside. Subtle textures, layered fabrics, and metallic finishes on the bar area backsplash elevate the design, creating a luxe yet livable atmosphere.
Perfect for hosting guests or enjoying quiet evenings at home, this remodeled family room is a testament to stylish, functional living.
 USI Design & Remodeling
Remodel-Kitchen & Family Room: Quiet Luxury with a Natural Palette
This remodel reimagines the heart of the home by seamlessly integrating the kitchen and family room into a refined yet inviting open-concept space, grounded in a “quiet luxury” aesthetic and a natural palette.
Kitchen Transformation:
The kitchen layout is completely reworked for improved flow and functionality. Major appliances have been reassigned for efficiency:
• The refrigerator is built in and anchors the focal wall providing improved access to both prep and serving areas.
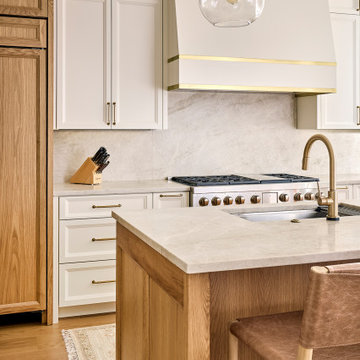
• The range has been centered on the back wall, framed by two- toned cabinetry and a low-profile custom hood accented with brass that blends seamlessly into the wall for an understated look.
• The dishwasher and sink have been relocated to the new central island, allowing for uninterrupted views across the room and better interaction with guests or family.
At the heart of the space is a large central island, topped with Taj Mahal quartzite in soft beige and taupe tones. The island serves as a multi-functional hub.
The cabinetry is custom-built in white oak, finished in a matte clear coat that highlights the wood’s natural grain. Hardware is kept minimal, in brushed brass for a touch of subdued elegance.
Natural Palette & Materials:
The entire space embraces a natural color scheme—warm whites, layered pastel beiges and natural wood tones—accented with natural stone. Leathered Taj Mahal backsplash with subtle texture adds quiet visual interest without overpowering the calm atmosphere.
Family Room Integration:
The kitchen flows effortlessly into the family room, unified by wide-plank oak flooring and soft lighting. A fluted marble-clad fireplace anchors the space, surrounded by, built-in shelving with the same oak finish inside as the kitchen cabinetry. Furnishings follow the same philosophy: clean lines, neutral fabrics, and a mix of soft textures. Think boucle armchairs, a deep linen sectional, and a reclaimed wood coffee table.
Lighting & Finishing Touches:
Soft, layered lighting—including recessed lights, sculptural clear pendant lights above the island, and concealed LED strips—enhances the serene mood.
Find the right local pro for your project
 Mountainwood Homes
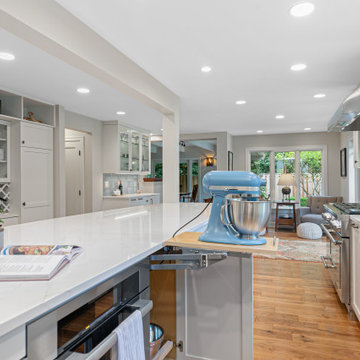
This 1940 Lake Oswego kitchen remodel blends modern function with timeless Craftsman style. Located on the Oswego Lake Country Club course, the redesigned space reflects the homeowners’ love of cooking and entertaining. By reconfiguring the original U-shaped layout and opening both ends, the kitchen and wet bar now flow effortlessly for gatherings. A mix of classic details and fresh finishes creates a true cook’s kitchen, designed for connection and conversation.
 Advanced Home Improvement, Inc.
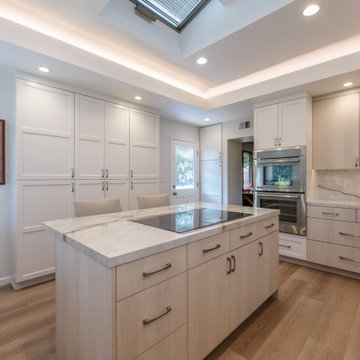
Encore's Oregon Pine textured melamine brings a soft, natural warmth that pairs effortlessly with Frameless Current’s Simply White. The client’s choice to mix slab doors with a modified shaker adds subtle contrast and personality. Neolith Himalaya Crystal Décor countertops tie the elements together, creating a refined and cohesive aesthetic.
Innovative storage solutions enhance the design, including a discreet paper towel drawer, a fully paneled dishwasher, and tailored cabinetry to accommodate the downdraft system. Every detail was carefully considered to bring the client’s vision to life, resulting in a kitchen that is as functional as it is beautifully curated.
 Martin Bros. Contracting, Inc.
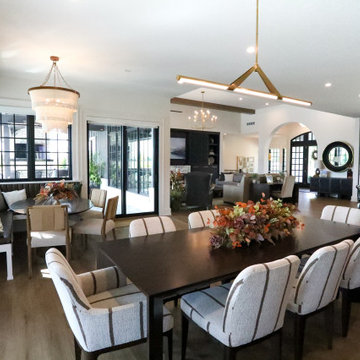
This modern luxury kitchen is defined by striking architectural details and a refined mix of high-end materials. Dark, richly finished cabinetry creates a dramatic contrast against light Calacatta marble countertops and backsplashes, delivering a timeless yet sophisticated aesthetic. Elegant arched windows flood the space with natural light, while coordinated arched details above the range hood and throughout the adjoining living areas add a cohesive, architectural rhythm.
Professional-grade stainless steel appliances—including a statement range and double ovens—anchor the kitchen with both performance and presence. Discreetly integrated behind the range, a hidden spice rack provides convenient storage while maintaining the kitchen’s clean, uninterrupted lines. Contemporary glass globe chandeliers pair effortlessly with warm gold-toned hardware and faucets, adding a soft glow and elevated warmth to the darker palette.
Designed for gathering and entertaining, the open-concept layout features a generous central island and a long dining table. A custom banquette creates an inviting dining nook, accented by a Made Goods Patricia round chandelier above, blending comfort, function, and refined design into one seamless, luxurious space.
 Lio James Construction Inc.
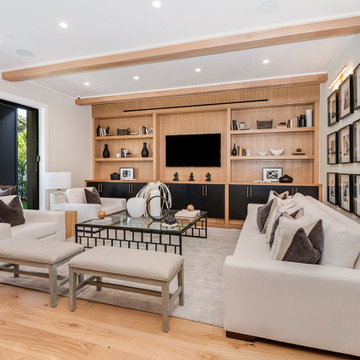
This inviting living area captures the essence of modern farmhouse design — a perfect blend of warmth, comfort, and refined simplicity. Natural wood tones anchor the space, bringing an organic, welcoming atmosphere that feels both timeless and effortlessly stylish.
A custom-built wall unit serves as the focal point, combining open shelving with sleek lower cabinetry. The mix of warm wood and deep contrasting finishes adds depth while maintaining the clean, balanced aesthetic characteristic of farmhouse interiors.
Soft neutral furnishings create a cozy yet elevated environment, designed for relaxation and gathering. Plush seating, layered textures, and thoughtfully styled décor contribute to a space that feels curated but never overdone.
The gallery-style photo wall introduces personality and storytelling — a hallmark of farmhouse living — transforming the room into a reflection of home, memories, and lifestyle. Recessed lighting enhances brightness while preserving the calm, natural palette.
Designed as both an entertainment hub and a comfortable retreat, this modern farmhouse living space embodies functionality, elegance, and everyday livability.

Sponsored
Columbus, OH

Hope Restoration & General Contracting
Columbus Design-Build, Kitchen & Bath Remodeling, Historic Renovations
 Archimple LLC
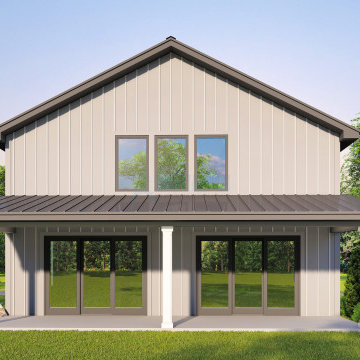
Experience the rustic charm of a barndominium - a barn transformed into a cozy home. Its front porch invites you to relax, while the back garage offers practicality. Inside, an open layout effortlessly blends the great room, kitchen, and dining area. The kitchen features a pantry and island for convenience. A stairway near the garage leads to additional living spaces upstairs. Ascend to find a versatile loft, perfect for a reading nook or home office. The master bedroom boasts a luxurious bath and walk-in closet, while another bedroom offers privacy with its own bath. Laundry and mechanical needs are conveniently housed in the master bedroom hallway. Downstairs, a powder room and mudroom enhance organization. With its seamless mix of practicality and luxury, this barndominium is a welcoming retreat.
 CL Design-Build, Inc.
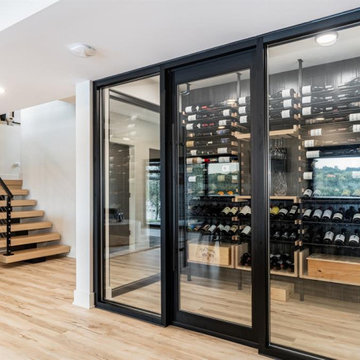
This California Coastal Contemporary house overlooking the Illinois River is a stunning residence that combines the best of contemporary design with the natural beauty of its surroundings. This luxurious home shares its connection to nature at all levels from the lower level walk-out patio with swim spa to the main-level courtyard with bar and fireplace to the unique rooftop deck with a kitchen and gathering space all accessible by floating stairs and elevator. This architectural masterpiece showcases clean lines, flat roofs, and large glass windows, with balconies and decks that provide breathtaking panoramic views of the Illinois River. True to its architectural style, the house harmoniously combines nature-inspired, materials, such as wood, stucco, and stone, mixed with sleek, modern finishes. Upon entering through glass doors, the main level welcomes you with an open-concept living area, dining space, and a state-of-the-art kitchen featuring top-tier appliances, large island, and a scullery. Entertaining opportunities abound with the indoor/outdoor walk-up bar & kitchen, temperature-controlled wine cellar, and outdoor built-in grill at the walk-out level. With a regard for inventive craftsmanship, this home is designed to provide a unique and sophisticated living experience, a tranquil and relaxing atmosphere that flows effortlessly to the surrounding outdoor spaces
 D&G Construction
This whole-home remodel was designed to bring together clean, modern aesthetics with everyday functionality.
The open-concept kitchen serves as the centerpiece, featuring warm wood cabinetry, expansive quartz countertops, and a large island built for gathering and entertaining. Natural light fills the space, enhancing the seamless flow into the surrounding living areas.
A custom-built entertainment wall adds both character and practicality, with soft green cabinetry, integrated shelving, and ample storage—creating a refined focal point in the home.
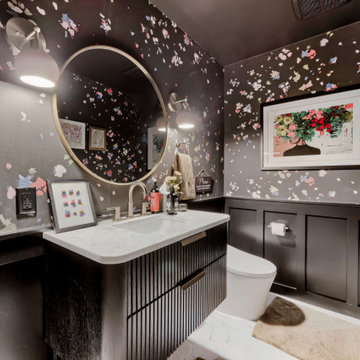
The bathrooms introduce a mix of bold and calming design. A statement powder room delivers a dramatic, high-impact look, while the primary bathroom offers a spa-like retreat with a freestanding tub, walk-in shower, and double vanity.
Finished with thoughtful details throughout, this remodel balances style and livability—creating a home that feels cohesive, functional, and effortlessly inviting.
 Mountainwood Homes
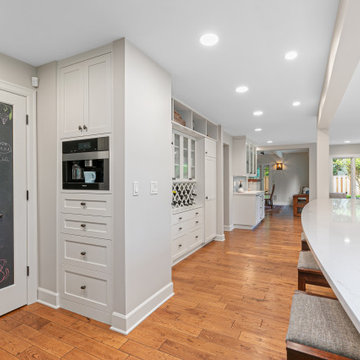
This 1940 Lake Oswego kitchen remodel blends modern function with timeless Craftsman style. Located on the Oswego Lake Country Club course, the redesigned space reflects the homeowners’ love of cooking and entertaining. By reconfiguring the original U-shaped layout and opening both ends, the kitchen and wet bar now flow effortlessly for gatherings. A mix of classic details and fresh finishes creates a true cook’s kitchen, designed for connection and conversation.
 KJ Design Collective
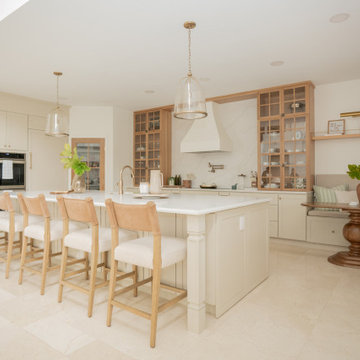
This stunning kitchen renovation in Weston, FL, perfectly balances transitional and traditional design elements. The space features elegant neutral beige cabinetry that exudes warmth and sophistication, complemented by white oak accents that add a touch of organic charm. Custom detailing, including tailored millwork and refined hardware, enhances the timeless appeal of the design.
A standout feature of this renovation is the custom-built breakfast nook, thoughtfully designed to create a cozy and inviting gathering space. Nestled in a sunlit corner, this built-in seating area offers both functionality and style, making it the perfect spot for casual dining or morning coffee.
With a mix of classic and modern touches, this kitchen effortlessly blends traditional craftsmanship with transitional aesthetics, resulting in a space that feels both timeless and fresh.
 AMLD INTERIOR INC
AM6804 METEOR SHOWER
DESCRIPTION:
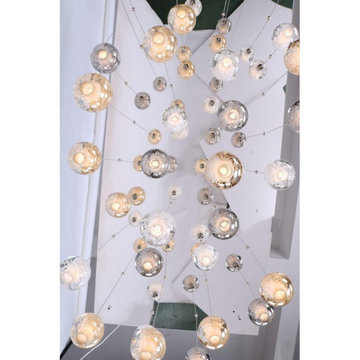
The “Series Meteor Shower” is a gorgeous mix of modern world and contemporary class, designed to perfection with just the right amount of glass and “air” to create a piece that looks futuristic even as the years pass. This unique and stunning fixture features small cast glass sphere pendants with a frost cylinder shaped area that holds the light bulbs. These lights look like small candles floating in spheres of water, which give it not just a contemporary edge, but a tranquil one. These tiny bubbles like pendants “float” in a gorgeous, subtle fashion from above. In addition to its effortlessly chic air, it's also available in different sizes to fit your needs and budget. At Alan Mizrahi Lighting we specialize in bringing lighting concepts to reality, whether your inspiration comes from a rough sketch, an existing chandelier, our original concepts, or even your own creative imagination. Large or small, our team can meet the challenge, and can even coordinate the production of a private collection, where all finishes are kept consistent.
SPECIFICATIONS:
Shape: Rectangle
Size: Length: 40" Length x 14" Wide, each Pendant can be adjusted up to 18 ft height.
Ceiling Plate: 1” thick
Finish: Brushed Nickel (Custom finishes are available at no additional cost)
Material: Nickel, Glass.
Glass: The glass is made of solid cast borosilicate glass
Lights: 40L 10 watts G9 bulbs (included) Max bulbs. Suggested: 20W
Power Supply: 12V power supply included in the canopy
Each Globe's Diameter: 4" wide
Weight: 164 lbs.
Extension: Adjustable cables for a customizable length up to 18 ft. .
Assembly: The glass balls need to be latched onto the base. Each piece comes with an easy-to-understand installation sheet for your convenience.
Dimmer Switch Compatible: Optional
Shipping: Free Worldwide
Rush Order: 4-6 Weeks; 15% added to
Regular Lead Time: 6-8 Weeks
Warranty: 5 Years Full Coverage (includes replacement parts)
SIZE OPTIONS
Sizes Prices
16" Length x 8" Wide x 2” Depth x 12' Feet Height (8 Light) $1,756.00
20" Length x 10" Wide x 2” Depth x 12' Feet Height (10 light) $2,632.00
24" Length x 12" Wide x 2” Depth x 12' Feet Height (18 light) $3,96000
30" Length x 14" Wide x 2” Depth x 12' Feet Height (26 light) $4,56400
36" Length x 14" Wide x 2” Depth x 12' Feet Height (32 light) $5,490.00
40" Length x 14" Wide x 2” Depth x 12' Feet Height (40 light) $6,490.00
48" Length x 18" Wide x 2” Depth x 12' Feet Height (56 light) $7,474.00
66" Length x 18" Wide x 2” Depth x 12' Feet Height (70 light) $8,414.00
80" Length x 22" Wide x 2” Depth x 12' Feet Height (80 light) $10,248.00
90" Length x 22" Wide x 2” Depth x 12' Feet Height (92 light) $11,092.00
102" Length x 30" Wide x 2” Depth x 12' Feet Height (104 light) $12,848.00
116" Length x 33" Wide x 2” Depth x 12' Feet Height (104 light) $16,026.00
Custom sizes, finishes and colors available upon request.
Additional Details:
- 1.5 Watt (G4) Led bulbs-optional
- Braided Metal Coaxial Cable
- Standard Adjustable Strands


 Mudan Interior Design
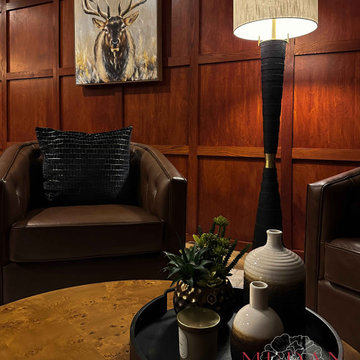
This basement lounge is designed for effortless entertaining and everyday relaxation. A custom bar makes mixing cocktails a breeze, while plush seating creates the perfect spot to unwind. A thoughtfully curated library adds charm, and a private mini-theater brings the ultimate movie night experience home. Blending style with function, this space is all about kicking back in comfort—whether you’re hosting friends or enjoying a quiet night in.
 CL Design-Build, Inc.
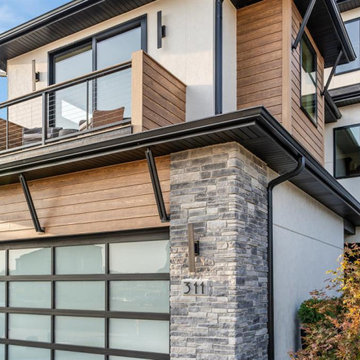
This California Coastal Contemporary house overlooking the Illinois River is a stunning residence that combines the best of contemporary design with the natural beauty of its surroundings. This luxurious home shares its connection to nature at all levels from the lower level walk-out patio with swim spa to the main-level courtyard with bar and fireplace to the unique rooftop deck with a kitchen and gathering space all accessible by floating stairs and elevator. This architectural masterpiece showcases clean lines, flat roofs, and large glass windows, with balconies and decks that provide breathtaking panoramic views of the Illinois River. True to its architectural style, the house harmoniously combines nature-inspired, materials, such as wood, stucco, and stone, mixed with sleek, modern finishes. Upon entering through glass doors, the main level welcomes you with an open-concept living area, dining space, and a state-of-the-art kitchen featuring top-tier appliances, large island, and a scullery. Entertaining opportunities abound with the indoor/outdoor walk-up bar & kitchen, temperature-controlled wine cellar, and outdoor built-in grill at the walk-out level. With a regard for inventive craftsmanship, this home is designed to provide a unique and sophisticated living experience, a tranquil and relaxing atmosphere that flows effortlessly to the surrounding outdoor spaces
 Longjin Craft
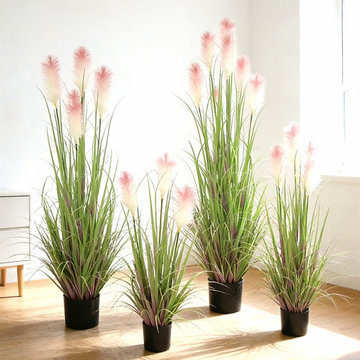
Bringing Nature Indoors Potted grasses are an excellent way to infuse a touch of nature into your home decor. Unlike live plants, artificial potted grass requires minimal maintenance while still providing vibrant greenery. They can easily enhance any room, turning a bare corner into a lively focal point. With designs like artificial pampas grass, brands such as Longjin Craft offer a range of options that mimic the ethereal beauty of natural flora. These faux plants not only look stunning but also stand the test of time, ensuring your home remains beautiful without the hassle of regular care. Versatile Home Decor Options One of the most appealing aspects of indoor artificial potted grasses is their versatility. Whether you’re aiming for a modern aesthetic or a more rustic vibe, there’s a fake potted grass option suitable for every taste. Tall grasses can add height to your decor, while shorter versions fit perfectly on shelves or tabletops. The aesthetic possibilities are endless; you can mix different types of artificial grasses for a more textured look. This creative freedom allows you to personalize your decor in a way that might be harder to achieve with live plants, which often come with their own growth limitations. Ideal for Any Environment Artificial potted grass is perfect for various settings, from homes to offices. In workspaces, they can provide an element of tranquility amidst busy schedules. Moreover, they are an excellent choice for individuals who may have allergies or pets that could interact poorly with natural plants. Longjin Craft’s artificial varieties are designed to withstand various indoor conditions and maintain their allure without fading over time. This makes them an ideal choice for those seeking stylish yet practical decor solutions. Whether you’re hosting a gathering or enjoying a quiet evening at home, these faux plants charm any space effortlessly. This article is sourced from Longjin Craft Artificial Potted Grass (longjincraft.com).
 KJ Design Collective
This stunning kitchen renovation in Weston, FL, perfectly balances transitional and traditional design elements. The space features elegant neutral beige cabinetry that exudes warmth and sophistication, complemented by white oak accents that add a touch of organic charm. Custom detailing, including tailored millwork and refined hardware, enhances the timeless appeal of the design.
A standout feature of this renovation is the custom-built breakfast nook, thoughtfully designed to create a cozy and inviting gathering space. Nestled in a sunlit corner, this built-in seating area offers both functionality and style, making it the perfect spot for casual dining or morning coffee.
With a mix of classic and modern touches, this kitchen effortlessly blends traditional craftsmanship with transitional aesthetics, resulting in a space that feels both timeless and fresh.

Sponsored
Columbus, OH
Hope Restoration & General Contracting
Columbus Design-Build, Kitchen & Bath Remodeling, Historic Renovations
 Schumacher Homes
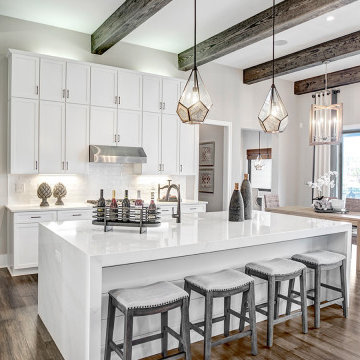
Built by Schumacher Homes, America's Largest Custom Home Builder, this stunning Charleston Earnhardt model home in Charlotte, North Carolina, effortlessly balances classic architectural inspiration with contemporary modern design. As one of our most popular customizable floor plans, the Charleston open-concept layout is designed for modern living, maximizing both storage and style. The exterior of this home boasts undeniable curb appeal, utilizing a dramatic mix of architectural elements including natural stone accents, open timber trusses, and dynamic multiple rooflines that create an unforgettable first impression. Inside, the grand main living space features soaring tall ceilings accented by rich interior cedar beams that span across both the great room and the kitchen, adding structural warmth and striking architectural detail. The gourmet kitchen is a chef's dream, equipped with expansive counter space, a large central island for family gatherings, and a giant walk-in pantry that ensures a highly organized, clutter-free kitchen design.
Perfect for busy families, a private pocket office off the main living area provides the ideal quiet work-from-home space or built-in desk zone. This area leads seamlessly into the luxurious primary suite (owner's retreat), which serves as a private oasis complete with a spacious, spa-like bathroom and two massive walk-in closets. Designed with a split-bedroom layout to maximize privacy, the additional spacious bedrooms sit on the opposite side of the home, ensuring children or guests enjoy their own dedicated space. Completing this home’s focus on daily functionality is a highly efficient mudroom drop zone located right off the entry, featuring a custom locker system with an integrated top storage shelf and bench seating to keep outerwear and daily essentials neatly organized.
 Camellia Cabinetry & More
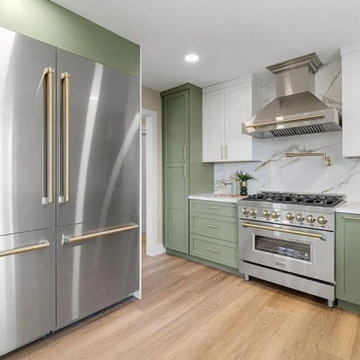
This kitchen pairs soft sage cabinets with crisp white finishes for a bright, elegant, and functional space. Thoughtful layouts make cooking and daily life effortless.
Visit our Danville showroom to see cabinet styles, finishes, and layouts in person.
Schedule your consultation here: https://calendly.com/wendi-camelliacabinetry/60min
or call us at 925-236-0558.
 Mariano & Co., LLC
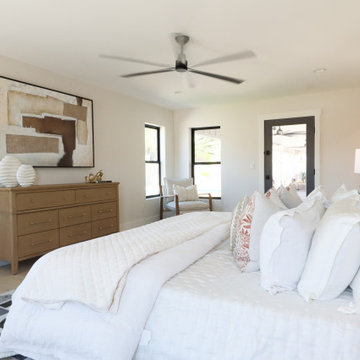
This master bathroom connects seamlessly to both the spacious closet and the bedroom, and features an expansive glass-enclosed walk-in shower with dual shower heads, a long built-in bench with subtle underlighting, and a recessed, illuminated soap niche for a clean, streamlined look. A mix of white tile adds texture, while a warm clove-toned double vanity with ivory quartz countertops provides contrast and ample storage, all grounded by Canyon Ivory large-format tile on the floor. The serene bedroom is anchored by a soft green shiplap accent wall behind the bed and opens directly to the backyard, creating effortless indoor/outdoor living with easy access to the pool and outdoor entertaining spaces.
44