
Search results for "Możesz" in Home Design Ideas



 Adalay Interiors
Bathroom - contemporary multicolored tile and glass sheet porcelain tile bathroom idea in Tampa with white walls
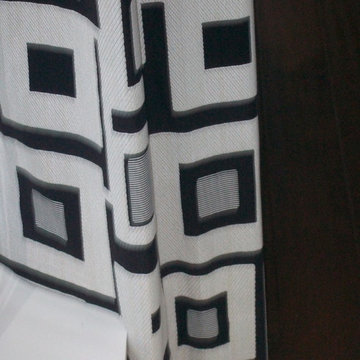
 Finishing Touches
Sometimes there are ledges, sills, etc. that cause window treatment specialist to have to make the hem at 2 different heights in order to accommodate the situation.
Find the right local pro for your project

 D3 Studio
The existing home, as viewed from across the pond, that sits in the middle of the 10-acre property.
Example of a danish wood gable roof design in Vancouver with a metal roof
Example of a danish wood gable roof design in Vancouver with a metal roof
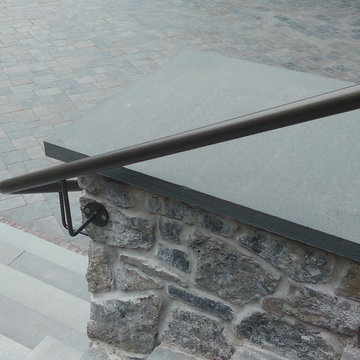




 J A NOSTRAND INTERIOR DESIGN + ART
Landscape painting by Robert Knipschild whose artwork is in the permanent collections of the Metropolitan Museum, Whitney Museum, and others. Lovely gold leaf frame.
Jo Ann Nostrand
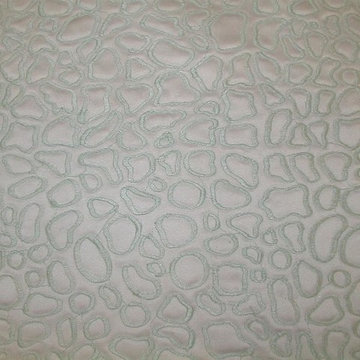


 Artisan Tradings
All natural, fuel burning bamboo torch handcrafted with real coconut shell and woven with a wicker rattan, fine threaded finish. The four‐legged design offers more stability with an elegant appeal. Portable and easy use in any outdoors setting.



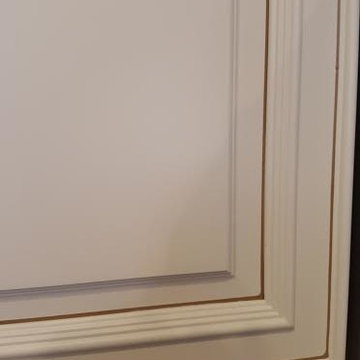


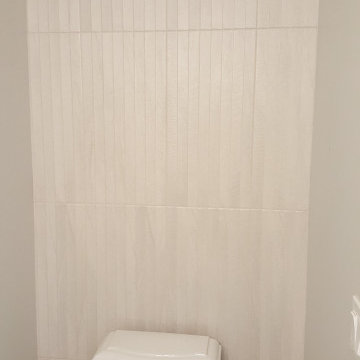
 Dare Edmiston/Tile Consultant
Powder Bath floor to ceiling tile in a transitional craftsman home.
Toilet room - small transitional gray tile and porcelain tile porcelain tile, gray floor and single-sink toilet room idea in Seattle with furniture-like cabinets, green cabinets, a two-piece toilet, white walls, a pedestal sink, solid surface countertops, white countertops and a freestanding vanity
Toilet room - small transitional gray tile and porcelain tile porcelain tile, gray floor and single-sink toilet room idea in Seattle with furniture-like cabinets, green cabinets, a two-piece toilet, white walls, a pedestal sink, solid surface countertops, white countertops and a freestanding vanity

 Garden Appeal - Landscape and Outdoor Living, LLC
Nathan Camp
Home design - craftsman home design idea in DC Metro
Home design - craftsman home design idea in DC Metro
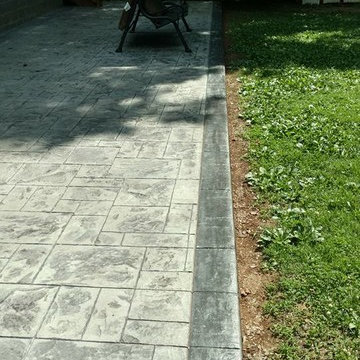


 KSB Build
Shower details at the North Branch Residence
Example of a minimalist bathroom design in New York
Example of a minimalist bathroom design in New York

 Ginger Rabe Designs, LLC
This bathroom was a new build. Ginger designed this bedroom complete with a walk in closet and expansive bathroom above an existing garage. The bathroom features ambulant amounts of storage, floating custom vanity, soapstone counter tops, and marble walls with in the shower. The concept was drawn in 3D and then build to the CAD drawings. This new bedroom was then attached the the existing home by opening up the wall and building a custom metal railing catwalk. The project was built with Ginger watching every detail and came out to perfection.



65