
Search results for "Mobile platforms" in Home Design Ideas
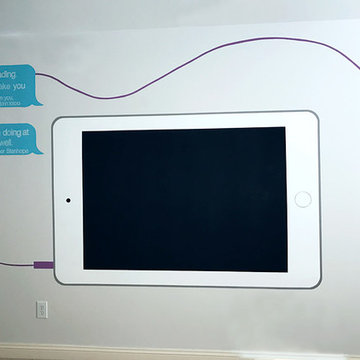
 Mural Envy
Texting Teen Playroom: iPad wall mural with inspirational text bubble quotes and fun headphone cord. Photo Credit: Toni Miraldi
Mid-sized transitional girl home design photo in New York
Mid-sized transitional girl home design photo in New York

 Tom Meaney Architect, AIA
plaster window grille in the powder room
Example of a large tuscan white three-story stucco house exterior design in Santa Barbara with a tile roof
Example of a large tuscan white three-story stucco house exterior design in Santa Barbara with a tile roof

 Earth Stone and Rock
Christopher Gilcrest
This is an example of a southwestern landscaping in Los Angeles.
This is an example of a southwestern landscaping in Los Angeles.
Find the right local pro for your project

 Gotham Kitchen & Bath
Contemporary bathroom remodel featuring frameless shower doors, shower bench, black and white tile design, and compact vanity
Inspiration for a small contemporary 3/4 white tile and ceramic tile porcelain tile, black floor and single-sink alcove shower remodel in New York with flat-panel cabinets, dark wood cabinets, a one-piece toilet, white walls, a vessel sink, quartz countertops, white countertops and a freestanding vanity
Inspiration for a small contemporary 3/4 white tile and ceramic tile porcelain tile, black floor and single-sink alcove shower remodel in New York with flat-panel cabinets, dark wood cabinets, a one-piece toilet, white walls, a vessel sink, quartz countertops, white countertops and a freestanding vanity

 Kitchen & Bath Gallery
The hardware is a square bar pull from Top Knobs in polished chrome.
Kyle J Caldwell Photography
Staircase - large transitional l-shaped staircase idea in Boston with a farmhouse sink, white cabinets, stainless steel appliances, an island and shaker cabinets
Staircase - large transitional l-shaped staircase idea in Boston with a farmhouse sink, white cabinets, stainless steel appliances, an island and shaker cabinets

 Kimberlee Spearbecker
Martha Stewart Living Double Roll Beadboard Paintable Wallpaper covers 56 sq. ft. and is just the thing for bad walls or if you don't want to install the real thing.

 Restoring Texas
Appearing as though this structure has stood in it's current spot for decades, this amazing pool house was created by Restoring Texas using mostly reclaimed materials harvested from local dilapidated Texas historical structures. Particularly, the siding, columns, doors, windows and many of other elements were salvaged from a Texas Craftsman style sharecropper home built in 1930. The tin was taken from the roofs of an early 1900's Texas barn. Historic signs such as the "Poss Pool Palace" sign bearing the name of its owners are reproduced and personalized by a local artist. Restoring Texas works closely with skilled builders and designers, and of course the home owners, throughout Texas to build these amazing works of art.

 Aloe Design Studio
Inspiration for a small modern 3/4 porcelain tile and black floor alcove bathtub remodel in Toronto with shaker cabinets, white cabinets, white walls, an integrated sink, quartz countertops, white countertops and a two-piece toilet

 Karvonen Design Studio
Danish galley ceramic tile and white floor open concept kitchen photo with a farmhouse sink, shaker cabinets, light wood cabinets, quartz countertops, white backsplash, ceramic backsplash, paneled appliances, an island and white countertops

 Matthew Cunningham Landscape Design LLC
Matthew Cunningham Landscape Design LLC
Example of a transitional home design design in Boston
Example of a transitional home design design in Boston

 Johnston Architects
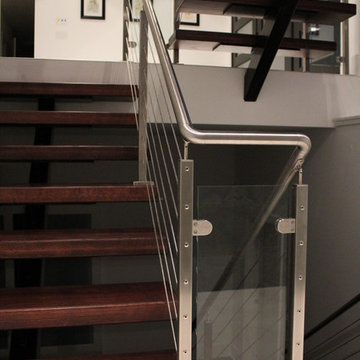
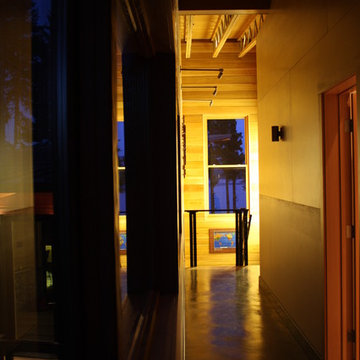
Hallway - large contemporary concrete floor hallway idea in Seattle with beige walls

 Winsome Construction
Our most recent modern farmhouse in the west Willamette Valley is what dream homes are made of. Named “Starry Night Ranch” by the homeowners, this 3 level, 4 bedroom custom home boasts of over 9,000 square feet of combined living, garage and outdoor spaces.
Well versed in the custom home building process, the homeowners spent many hours partnering with both Shan Stassens of Winsome Construction and Buck Bailey Design to add in countless unique features, including a cross hatched cable rail system, a second story window that perfectly frames a view of Mt. Hood and an entryway cut-out to keep a specialty piece of furniture tucked out of the way.
From whitewashed shiplap wall coverings to reclaimed wood sliding barn doors to mosaic tile and honed granite, this farmhouse-inspired space achieves a timeless appeal with both classic comfort and modern flair.
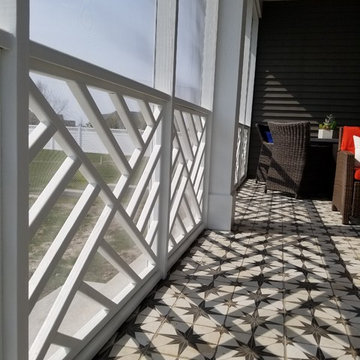


 Design Results: Creative Coastal Living
A large bedroom painted a cool, mint green gets a makeover in aquas, teal and navy. Fun toss pillows, and an oversize paisley print, liven up the king bed, while abstract art echoes all the beach tones.
Check out the blog on my website for updates on the next design phase due on this room!

 SLABlite, Inc.
We are always asked if the SLABlite will support the weight of the slab. The slab rests right on top of the SLABlite.. TylerCo, Inc.
Inspiration for a contemporary home bar remodel in Orange County
Inspiration for a contemporary home bar remodel in Orange County

 Apartment 46 for the Home
A vaulted ceiling with a skylight was created above the bath tub to provide natural light during the day and a view of the stars at night.
Small transitional 3/4 beige tile and stone tile alcove bathtub photo in San Francisco with an undermount sink, furniture-like cabinets, medium tone wood cabinets, granite countertops, a two-piece toilet and gray walls
Small transitional 3/4 beige tile and stone tile alcove bathtub photo in San Francisco with an undermount sink, furniture-like cabinets, medium tone wood cabinets, granite countertops, a two-piece toilet and gray walls

 Suburban Steel Supply Company
Large minimalist wooden l-shaped staircase photo in Indianapolis with metal risers
 Next Stage Design + Build

"Alexandrita" Quartzite from Bedrosians
Example of a large minimalist master green tile and stone slab vinyl floor, gray floor and double-sink doorless shower design in San Francisco with flat-panel cabinets, brown cabinets, a bidet, gray walls, an undermount sink, quartzite countertops, a hinged shower door, green countertops and a built-in vanity
Example of a large minimalist master green tile and stone slab vinyl floor, gray floor and double-sink doorless shower design in San Francisco with flat-panel cabinets, brown cabinets, a bidet, gray walls, an undermount sink, quartzite countertops, a hinged shower door, green countertops and a built-in vanity

 Regenesis Ecological Design
Garden arbor with an established Wysteria vine shades the patio.
This is an example of a mid-sized contemporary shade front yard formal garden.
This is an example of a mid-sized contemporary shade front yard formal garden.
16