
Search results for "Model's profile" in Home Design Ideas
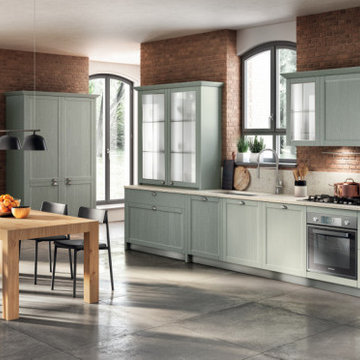
 The Design Gallery
Carattere Kitchen by Scavolini is an elegant, meticulous yet sophisticated model: the frame door is the model’s signature, a type of door designed to bring together classical proportions and contemporary, clean-cut shapes. And its international appeal allows Carattere to speak to a public that appreciates elemental silhouettes without wishing to sacrifice refinement, let alone functionality.
#carattere #scavolinikitchens #scavolinicarattere #interiordesign #thedesigngalleryea #madeinitaly #availableinkenya
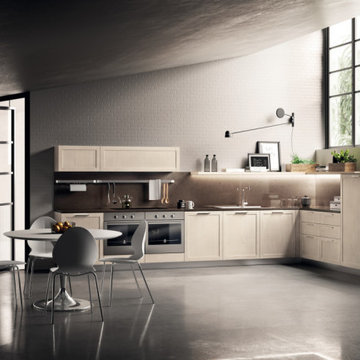 The Design Gallery
Carattere Kitchen by Scavolini is an elegant, meticulous yet sophisticated model: the frame door is the model’s signature, a type of door designed to bring together classical proportions and contemporary, clean-cut shapes. And its international appeal allows Carattere to speak to a public that appreciates elemental silhouettes without wishing to sacrifice refinement, let alone functionality.
#carattere #scavolinikitchens #scavolinicarattere #interiordesign #thedesigngalleryea #madeinitaly #availableinkenya

 Jackson Design Build
Alcove bathtub - transitional white tile and subway tile mosaic tile floor and white floor alcove bathtub idea in Seattle with shaker cabinets, medium tone wood cabinets, gray walls, an undermount sink and white countertops
Find the right local pro for your project
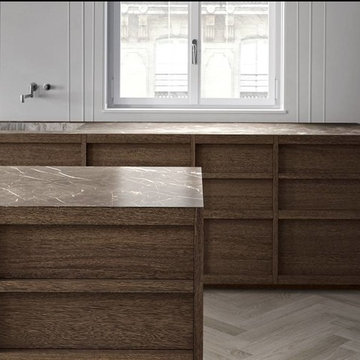


 Kitchen Solvers of Emerald Coast
Kitchen remodeling project where the homeowners decided to update their kitchen to a more modern look by replacing the wall cabinets with new cabinets. They went with Bridgewood’s Benton Profile door in maple and the color is white with burnt glaze. The lower cabinets were refaced using Bridgewood’s Benton Square door in maple and the color is white with burnt glaze. We then completed the new look by installing a coffee bar.

 Famaliving San Diego
The Moon power reclining chair causes attraction at first sight, and you will love it once you try it. This recliner really embodies the concept of relaxation due to its design that's different than everything else on the market. The Moon is a custom made piece of furniture crafted by the world-renowned Spanish manufacturer Famaliving. This reclining chair has a unique, rounded shape with large oversized arm pillows that will help achieve the ultimate in relaxation. The Moon can come in a variety of colorful and patterned fabrics, including leather, that will really add a unique look to any space. Unlike most recliners, the moon features the 3 main keys to a recliner: Rocking motion, 360 degree rotation, and reclining capability. This recliner features a powered reclining mechanism that allows you to adjust your seat with a touch of a button. The frame of the Moon is crafted from pine wood and MDF construction making it very durable. All Fama products use a webbing system for suspension and support instead of the old spring design that will sag over time. Attached to the bottom is a circular metal base in a black finish that not only allows the 360 degree rotation, but also for it to maintain its low profile look.
Dimensions:
W40.2" x D36.6" x H35.5"
Seat Height: 20.9"
Arm Height: 26.4"
Back Height: 22.8"
Depth When Open: 59.8"
We deliver Nationwide!
Visit our showroom at:
Famaliving San Diego
401 University Ave,
San Diego, CA 92103
Questions? Ready to purchase?
Tel. 1-619-900-7674
sandiego@famaliving.com
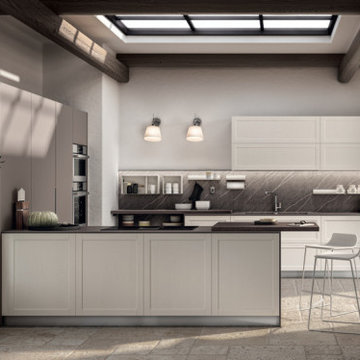 The Design Gallery
Carattere Kitchen by Scavolini is an elegant, meticulous yet sophisticated model: the frame door is the model’s signature, a type of door designed to bring together classical proportions and contemporary, clean-cut shapes. And its international appeal allows Carattere to speak to a public that appreciates elemental silhouettes without wishing to sacrifice refinement, let alone functionality.
#carattere #scavolinikitchens #scavolinicarattere #interiordesign #thedesigngalleryea #madeinitaly #availableinkenya



 S & G Fine Chair, Inc.
This custom Italian dinette set is just what was needed to turn this into a pretty and comfy kitchen nook
Chair Model: 417-Memory
Example of a trendy dining room design in New York
Example of a trendy dining room design in New York

 Veneta Cucine US
A DOOR WITH A WOODEN FRAME, WHICH INTERPRETS THE CRAFTSMANSHIP AND BRINGS IT CLOSER TO THE CONTEMPORARY VALUES.
Features of the model are: the oak finish that makes the irregularity an intrinsic value and the door, with an upper and lower decorative trim, which has decisive proportions and traditional styles.The Shell System profile, which was previously used only horizontally, to create handgrips for the doors on the base units, has now been extended vertically to the columns.

 Hammer & Hand
Centered on six full-sized city lots in the heart of Portland’s Irvington neighborhood, this historic estate badly needed a new kitchen and a reconceived connection to the spacious grounds at the rear of the home. The owner’s impeccable design sense was a perfect match for Emerick Architects’ skill and space planning. The craftsmen at Hammer & Hand brought their vision to life with wood, stone, cabinetry, and paint in the sun room, master suite, great room, and kitchen remodels. Extensive casework detailed to exactly match the complicated profiles of the existing house makes the addition a truly seamless remodel.

 Alloy Architecture & Construction
This project was designed for a couple who lives in Florida but wanted to create a mountain getaway here in Virginia.
This was a dramatic, full home renovation project which converted a 1970’s vinyl siding covered, quasi-modern home into a cozy yet open, mountain lodge retreat with breathtaking views of the Blue Ridge mountains. A large wrap around porch was added as well as a beautiful screened in porch for the enjoyment and full appreciation of the surrounding landscapes.
While the overall interior layout remained relatively unchanged, new elements were introduced, such as a two-story stone fireplace, a residential elevator, a new master bedroom, updated kitchen and reclaimed wood paneling finishing the walls.
While you catch a glimpse of the stunning vista while approaching the house, the full view is best appreciated from the new screened in porch or cedar hot tub which sets you right out into nature.
Andrea Hubbel Photography

 Remodelers of Houston
Example of a tuscan beige tile drop-in bathtub design in Houston with a vessel sink, recessed-panel cabinets and dark wood cabinets

Sponsored
Columbus, OH

Trish Takacs Design
Award Winning & Highly Skilled Kitchen & Bath Designer in Columbus

 Cabinet-S-Top
In this laundry room we installed new Silestone 3cm Quartz countertops with edge profile and 2cm backsplash in the Pulsar color.
Example of a classic quartz single sink powder room design in Cleveland
Example of a classic quartz single sink powder room design in Cleveland

 Simply Baths & Kitchens
This small raised ranch kitchen makes a strong impression with dark cabinetry and a glass backsplash. The finishes, while neutral, are anything but boring. It’s a space that is small in scale but big on style.

 LBC Lighting
This high power LED exterior wall mount fixture is intended for use as a downlight. Lenox’s die-cast aluminum housing is 7.75-inch square in its front view, but as the viewer moves to the side the fixture’s profile becomes a gently swept curve suggestive of a water drop or perhaps a ship’s sail filling with wind. Lenox’s 1000Lm are aimed downwards through its polymeric diffuser lights both the mounting plane and floor.

 Cantoni Dallas
Cantoni designer Carl Ramon takes a client’s former traditional style and gives her an entirely fresh start. Photos by David Deleon



 MODEL DESIGN INC.
Example of a tuscan beige floor, double-sink and vaulted ceiling freestanding bathtub design in Los Angeles with recessed-panel cabinets, medium tone wood cabinets, beige walls, an undermount sink, white countertops and a built-in vanity

 LandArt
Overview of Wiarton Dry Stack natural stone bench and natural gas firepit, Permacon "Trafalgar" paver patio, custom composite deck and Ipe privacy screens with landscape lighting, and gardens surrounding.

 TKS Design Group
Download our free ebook, Creating the Ideal Kitchen. DOWNLOAD NOW
This charming little attic bath was an infrequently used guest bath located on the 3rd floor right above the master bath that we were also remodeling. The beautiful original leaded glass windows open to a view of the park and small lake across the street. A vintage claw foot tub sat directly below the window. This is where the charm ended though as everything was sorely in need of updating. From the pieced-together wall cladding to the exposed electrical wiring and old galvanized plumbing, it was in definite need of a gut job. Plus the hardwood flooring leaked into the bathroom below which was priority one to fix. Once we gutted the space, we got to rebuilding the room. We wanted to keep the cottage-y charm, so we started with simple white herringbone marble tile on the floor and clad all the walls with soft white shiplap paneling. A new clawfoot tub/shower under the original window was added. Next, to allow for a larger vanity with more storage, we moved the toilet over and eliminated a mish mash of storage pieces. We discovered that with separate hot/cold supplies that were the only thing available for a claw foot tub with a shower kit, building codes require a pressure balance valve to prevent scalding, so we had to install a remote valve. We learn something new on every job! There is a view to the park across the street through the home’s original custom shuttered windows. Can’t you just smell the fresh air? We found a vintage dresser and had it lacquered in high gloss black and converted it into a vanity. The clawfoot tub was also painted black. Brass lighting, plumbing and hardware details add warmth to the room, which feels right at home in the attic of this traditional home. We love how the combination of traditional and charming come together in this sweet attic guest bath. Truly a room with a view!
Designed by: Susan Klimala, CKD, CBD
Photography by: Michael Kaskel
For more information on kitchen and bath design ideas go to: www.kitchenstudio-ge.com
208