
Search results for "Model mixes" in Home Design Ideas

 Ashton Woods
Example of a classic u-shaped dark wood floor and brown floor eat-in kitchen design in Atlanta with an undermount sink, raised-panel cabinets, beige cabinets, white backsplash, stainless steel appliances and an island
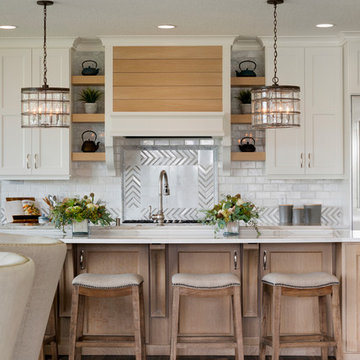
 Hartman Homes
SpaceCrafting
Transitional brown floor kitchen photo in Minneapolis with recessed-panel cabinets, white cabinets, metallic backsplash, metal backsplash, an island and white countertops
Transitional brown floor kitchen photo in Minneapolis with recessed-panel cabinets, white cabinets, metallic backsplash, metal backsplash, an island and white countertops
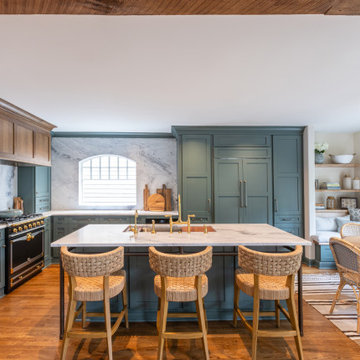
 PRD Custom Homes & Interiors
Kitchen - transitional l-shaped medium tone wood floor and brown floor kitchen idea in Charleston with an undermount sink, shaker cabinets, green cabinets, gray backsplash, stone slab backsplash, paneled appliances, an island and white countertops
Find the right local pro for your project

 Swanson Homes
Spacecrafting Photography
Large transitional gray two-story mixed siding exterior home photo in Minneapolis with a hip roof
Large transitional gray two-story mixed siding exterior home photo in Minneapolis with a hip roof
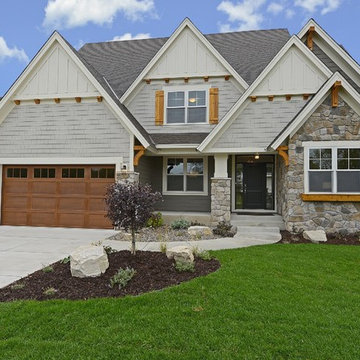
 Gonyea Custom Homes
Exterior with mixed siding, shingles, and stone. Wooden truss and shingle details. Split three-car garage. Sheltered front entryway with sidelights and transom.
Photography by Spacecrafting

 Michelle Pheasant Design, Inc.
David Duncan Livingston
Inspiration for a mediterranean orange tile bathroom remodel in San Francisco with a pedestal sink and white walls
Inspiration for a mediterranean orange tile bathroom remodel in San Francisco with a pedestal sink and white walls
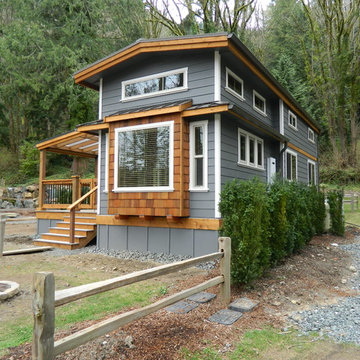
 West Coast Homes
Exterior of our San Juan model. For more details on our custom park models visit http://www.westcoast-homes.com/customparkmodels



 Tamara Dunner TSD Global Designs LLC
* The gold leaf screen: This is the centerpiece of the room and adds a touch of luxury and drama.
* The red velvet sofa: This provides a comfortable and inviting seating area.
* The colorful rug: This adds a touch of pattern and texture to the space.
* The eclectic mix of furniture and accessories: This creates a unique and interesting look.
Overall:
This room is a bold and dramatic space that is both exotic and inviting. It is a great example of how to create a unique and interesting interior design using a mix of styles and influences.

 Masterpiece Design Group
The kitchen living room open concept is in high demand when it comes to space planning and very accommodating for large families. We love the sophisticated yet comfortable vibes this space projects.



 Rosewood Custom Builders
Jenn Baker
Inspiration for a large industrial galley concrete floor and gray floor open concept kitchen remodel in Dallas with flat-panel cabinets, light wood cabinets, marble countertops, white backsplash, wood backsplash, an island and black appliances
Inspiration for a large industrial galley concrete floor and gray floor open concept kitchen remodel in Dallas with flat-panel cabinets, light wood cabinets, marble countertops, white backsplash, wood backsplash, an island and black appliances
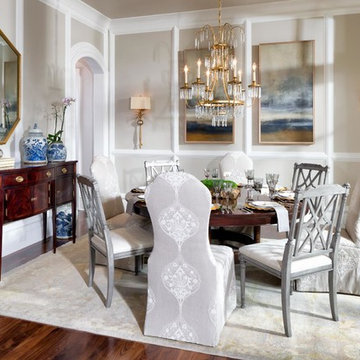
 Marty Paoletta Photography
Photographer - Marty Paoletta
Great room - mid-sized mediterranean brown floor and dark wood floor great room idea in Nashville with beige walls
Great room - mid-sized mediterranean brown floor and dark wood floor great room idea in Nashville with beige walls

 Allan Builders, LLC
Detour Marketing, LLC
Inspiration for a mid-sized timeless beige one-story mixed siding exterior home remodel in Milwaukee
Inspiration for a mid-sized timeless beige one-story mixed siding exterior home remodel in Milwaukee


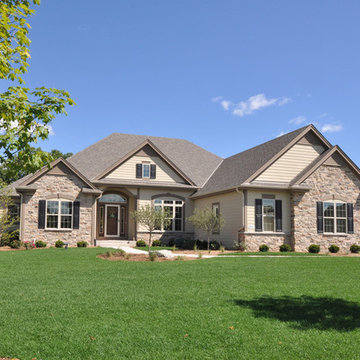
 J. Anthony Homes & Designs, LLC
Detour Marketing, LLC
Example of a large classic beige one-story mixed siding exterior home design in Milwaukee
Example of a large classic beige one-story mixed siding exterior home design in Milwaukee

 SkB Architects
Example of a large trendy multicolored two-story mixed siding exterior home design in Seattle
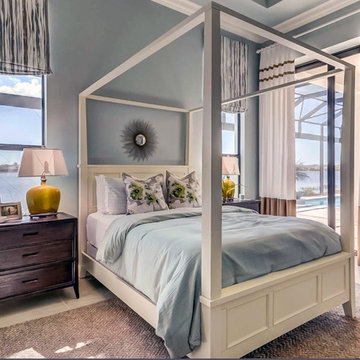
 Beasley & Henley Interior Design
A luxurious guest suite with a grand poster bed, mustard colored lamps and ceiling to floor drapery panels.
Bedroom - transitional bedroom idea in Miami
Bedroom - transitional bedroom idea in Miami

 Perry Homes
Front entrance with curved staircase
Staircase - carpeted curved mixed material railing staircase idea in Houston
Staircase - carpeted curved mixed material railing staircase idea in Houston

Sponsored
Columbus, OH

Hope Restoration & General Contracting
Columbus Design-Build, Kitchen & Bath Remodeling, Historic Renovations
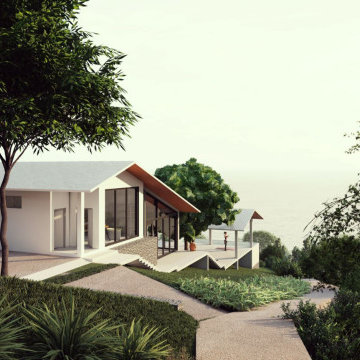
 Ashan Dissanayake
A client wanted to get an architectural design and 3D modeled Render of the design.
Mid-sized minimalist white split-level concrete exterior home photo in Other with a mixed material roof
Mid-sized minimalist white split-level concrete exterior home photo in Other with a mixed material roof
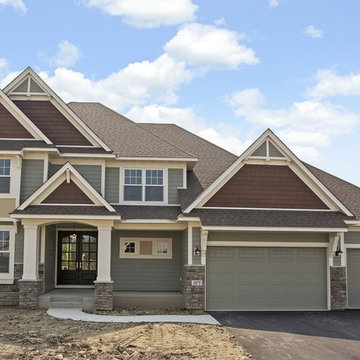 Gonyea Custom Homes
Maple Brook residence with split three-car garage. Entryway with white columns and stone siding. Red shingles and complementary green siding.
Photography by Spacecrafting.

 Jagoe Homes Inc.
Jagoe Homes, Inc.
Project: Springhurst at Lake Forest, Little Rock Craftsman.
Location: Owensboro, Kentucky.
Elevation: Craftsman-C2, Site Number: SPH 378.
13