
Search results for "Model mixes" in Home Design Ideas

 Almar Building and Remodeling
Mid-sized transitional galley light wood floor kitchen photo in Boston with shaker cabinets, white cabinets, blue backsplash, ceramic backsplash, stainless steel appliances, white countertops and an island

 Gonyea Custom Homes
Mixed gray exterior with white trim and split-three car garage. Distinctive white columned entry and stone wainscoting.
Photography by Spacecrafting

Find the right local pro for your project

 Spring Construction and Design, Inc.
Inspiration for a small contemporary single-wall gray floor open concept kitchen remodel in Los Angeles with an undermount sink, flat-panel cabinets, white cabinets, white backsplash, stainless steel appliances, no island and white countertops

 Collins DuPont Design Group
Designer: Jenifer Davison
Design Assistant: Jen Murray
Builder: Ashton Woods
Photographer: Amber Fredericksen
Example of a mid-sized beach style master carpeted and gray floor bedroom design in Miami with white walls and no fireplace
Example of a mid-sized beach style master carpeted and gray floor bedroom design in Miami with white walls and no fireplace
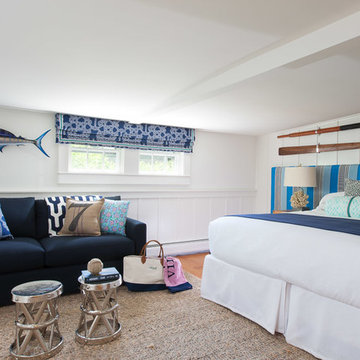
 Rachel Reider Interiors
Rare Brick Photography
Bedroom - coastal light wood floor bedroom idea in Boston with white walls and no fireplace
Bedroom - coastal light wood floor bedroom idea in Boston with white walls and no fireplace
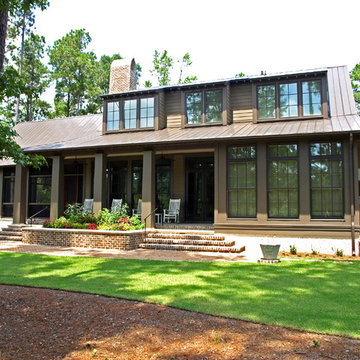
 Court Atkins Group
McManus Photography
Inspiration for a mid-sized timeless brown two-story mixed siding exterior home remodel in Charleston with a hip roof
Inspiration for a mid-sized timeless brown two-story mixed siding exterior home remodel in Charleston with a hip roof

Sponsored
Columbus, OH

Hope Restoration & General Contracting
Columbus Design-Build, Kitchen & Bath Remodeling, Historic Renovations

 SHED Architecture & Design
Mid-sized trendy concrete floor and gray floor bedroom photo in Seattle with white walls and no fireplace

 Design Loft Company
Enclosed kitchen - large contemporary galley light wood floor and beige floor enclosed kitchen idea in San Francisco with flat-panel cabinets, medium tone wood cabinets, quartz countertops, gray backsplash, an integrated sink, stainless steel appliances, an island and porcelain backsplash

 Hallmark Homes
Doug Peterson Photography
Eat-in kitchen - transitional light wood floor and beige floor eat-in kitchen idea in Boise with an undermount sink, shaker cabinets, white cabinets, multicolored backsplash, an island and black countertops
Eat-in kitchen - transitional light wood floor and beige floor eat-in kitchen idea in Boise with an undermount sink, shaker cabinets, white cabinets, multicolored backsplash, an island and black countertops

 Design West
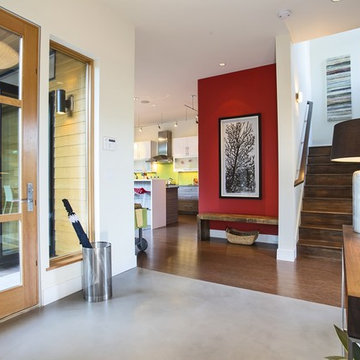
The Entry features a two-story foyer and stunning Gallery Hallway with two groin vault ceiling details, channeled columns and wood flooring with a white polished travertine inlay.
Raffia Grass Cloth wall coverings in an aqua colorway line the Gallery Hallway, with abstract artwork hung atop.


Sponsored
Sunbury, OH

J.Holderby - Renovations
Franklin County's Leading General Contractors - 2X Best of Houzz!
 Jennifer Flanders Inc.
Francis Smith

Kids' room - traditional girl carpeted kids' room idea in New York
Kids' room - traditional girl carpeted kids' room idea in New York
 Ashton Woods

Bathroom - traditional master black and white tile white floor bathroom idea in Atlanta with recessed-panel cabinets, gray cabinets, gray walls and a drop-in sink

 Blue Sound Construction, Inc.
Exterior of all new home built on original foundation.
Builder: Blue Sound Construction, Inc.
Design: MAKE Design
Photo: Miranda Estes Photography
Example of a large farmhouse white three-story mixed siding and board and batten exterior home design in Seattle with a metal roof and a gray roof
Example of a large farmhouse white three-story mixed siding and board and batten exterior home design in Seattle with a metal roof and a gray roof
 Collins DuPont Design Group
Designer: Jenifer Davison
Design Assistant: Jen Murray
Builder: Ashton Woods
Photographer: Amber Fredericksen

Example of a mid-sized beach style porcelain tile kitchen design in Miami with an undermount sink, white cabinets, quartzite countertops, gray backsplash, stainless steel appliances, an island, gray countertops and shaker cabinets
Example of a mid-sized beach style porcelain tile kitchen design in Miami with an undermount sink, white cabinets, quartzite countertops, gray backsplash, stainless steel appliances, an island, gray countertops and shaker cabinets

Sponsored
Columbus, OH
Hope Restoration & General Contracting
Columbus Design-Build, Kitchen & Bath Remodeling, Historic Renovations
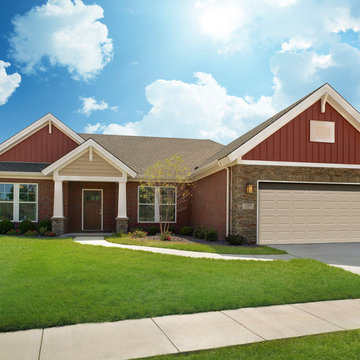
 Jagoe Homes Inc.
Jagoe Homes, Inc.
Project: Creekside at Deer Valley, Mulberry Craftsman Model Home.
Location: Owensboro, Kentucky. Elevation: Craftsman-C1, Site Number: CSDV 81.

 Bay Area Contracting, Inc.

Huge beach style u-shaped beige floor kitchen photo in Other with a farmhouse sink, shaker cabinets, blue cabinets, white backsplash, stainless steel appliances, an island and gray countertops
11