
Search results for "Model mixes" in Home Design Ideas
 Ence Homes

This is our current model for our community, Riverside Cliffs. This community is located along the tranquil Virgin River. This unique home gets better and better as you pass through the private front patio and into a gorgeous circular entry. The study conveniently located off the entry can also be used as a fourth bedroom. You will enjoy the bathroom accessible to both the study and another bedroom. A large walk-in closet is located inside the master bathroom. The great room, dining and kitchen area is perfect for family gathering. This home is beautiful inside and out.
Jeremiah Barber
 Bill Petkoski
Jessie Preza
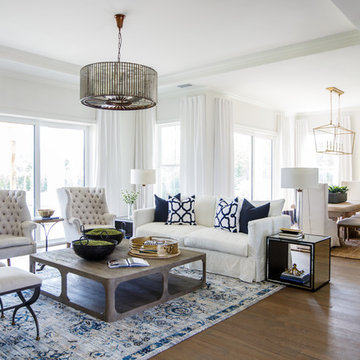
Example of a transitional formal and open concept medium tone wood floor living room design in Jacksonville with white walls
Example of a transitional formal and open concept medium tone wood floor living room design in Jacksonville with white walls
 Highland Builders LLC
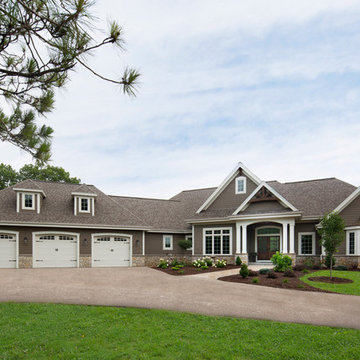
The large angled garage, double entry door, bay window and arches are the welcoming visuals to this exposed ranch. Exterior thin veneer stone, the James Hardie Timberbark siding and the Weather Wood shingles accented by the medium bronze metal roof and white trim windows are an eye appealing color combination.
(Ryan Hainey)
Find the right local pro for your project

 MCYIA Interior Architecture and Design
{Photo Credit: Augie Salbosa}
Inspiration for a small contemporary 3/4 blue tile and mosaic tile limestone floor and beige floor bathroom remodel in Hawaii with an undermount sink, flat-panel cabinets, quartz countertops, a one-piece toilet, beige walls and medium tone wood cabinets
Inspiration for a small contemporary 3/4 blue tile and mosaic tile limestone floor and beige floor bathroom remodel in Hawaii with an undermount sink, flat-panel cabinets, quartz countertops, a one-piece toilet, beige walls and medium tone wood cabinets
 Hart Wright Architects, AIA
David Duncan Livingston
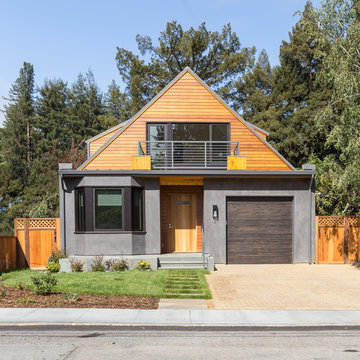
Contemporary gray two-story mixed siding gable roof idea in San Francisco
Contemporary gray two-story mixed siding gable roof idea in San Francisco
 Gonyea Custom Homes
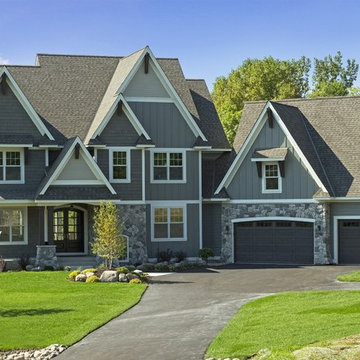
Attractive mixed gray siding with stone facade and split three car garage. Photography by Spacecrafting
Large transitional gray two-story mixed siding exterior home photo in Minneapolis
Large transitional gray two-story mixed siding exterior home photo in Minneapolis
 Tych & Walker Architects
Matt Silk Photography
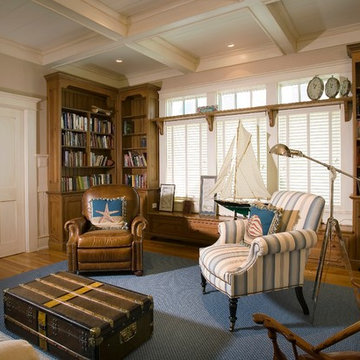
Example of a beach style enclosed family room library design in Charleston with beige walls
Example of a beach style enclosed family room library design in Charleston with beige walls

Sponsored
Columbus, OH

Hope Restoration & General Contracting
Columbus Design-Build, Kitchen & Bath Remodeling, Historic Renovations
 User
UserNaples Kenny
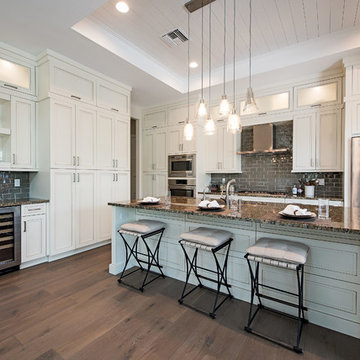
Open concept kitchen - transitional galley medium tone wood floor open concept kitchen idea in Miami with an undermount sink, recessed-panel cabinets, white cabinets, gray backsplash, stainless steel appliances and an island
Open concept kitchen - transitional galley medium tone wood floor open concept kitchen idea in Miami with an undermount sink, recessed-panel cabinets, white cabinets, gray backsplash, stainless steel appliances and an island
 Semmelmann Interiors- Voted Best Interiors 2024!

Inspiration for a large contemporary l-shaped brown floor kitchen remodel in Dallas with an undermount sink, flat-panel cabinets, light wood cabinets, gray backsplash, stainless steel appliances, an island and gray countertops

 Highland Builders LLC
Custom design Craftsman style split bedroom ranch with bonus room build out over the garage sided with LP Smartside Diamond Kote color Smoky Ash. Welcoming covered porch with pillars and stained Shaker gable accents to match the wood tone long panel garage doors and front entry door. Roof in CertainTeed Landmark shingles in Driftwood color. (Ryan Hainey)
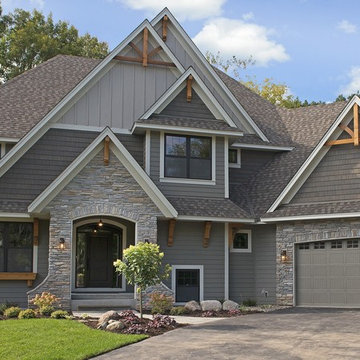 Gonyea Custom Homes
Mixed gray exterior with decorative timber truss details. Photography by Spacecrafting
Example of a large transitional gray two-story mixed siding exterior home design in Minneapolis
Example of a large transitional gray two-story mixed siding exterior home design in Minneapolis


Sponsored
Columbus, OH
Hope Restoration & General Contracting
Columbus Design-Build, Kitchen & Bath Remodeling, Historic Renovations
 Karen Dietz Interiors
Michael Hunter Photography

Example of a transitional medium tone wood floor bedroom design in Austin with beige walls
Example of a transitional medium tone wood floor bedroom design in Austin with beige walls
 Eibensteiner Real Estate Group - ReMax Results
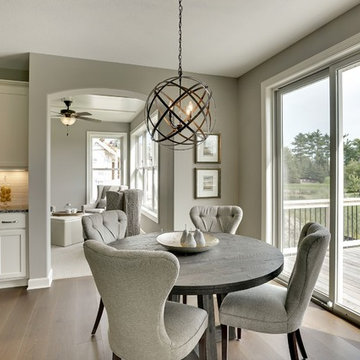
Dining room - transitional dark wood floor dining room idea in Minneapolis with no fireplace
 Highland Builders LLC

The large angled garage, double entry door, bay window and arches are the welcoming visuals to this exposed ranch. Exterior thin veneer stone, the James Hardie Timberbark siding and the Weather Wood shingles accented by the medium bronze metal roof and white trim windows are an eye appealing color combination. Impressive double transom entry door with overhead timbers and side by side double pillars.
(Ryan Hainey)
 Bill Petkoski
Jessie Preza

Inspiration for a transitional kitchen remodel in Jacksonville with shaker cabinets, white cabinets, beige backsplash, ceramic backsplash, stainless steel appliances and an island
Inspiration for a transitional kitchen remodel in Jacksonville with shaker cabinets, white cabinets, beige backsplash, ceramic backsplash, stainless steel appliances and an island

Sponsored
Fredericksburg, OH

High Point Cabinets
Columbus' Experienced Custom Cabinet Builder | 4x Best of Houzz Winner

 European Kitchen Center
Working on this modern kitchen design gave me great pleasure. Unique flat-panel door, integrated and paneled high-end appliances, quartz counters, lacquered and wood veneer finishes, are just a few attributes of this stunning kitchen. Many intricate details, handle-less design, ample modern storage, elevated this kitchen to be one of my favorites projects.

 Almar Building and Remodeling

Mid-sized transitional galley light wood floor kitchen photo in Boston with shaker cabinets, white cabinets, blue backsplash, ceramic backsplash, stainless steel appliances, white countertops and an island
10