
Search results for "Model mixes" in Home Design Ideas
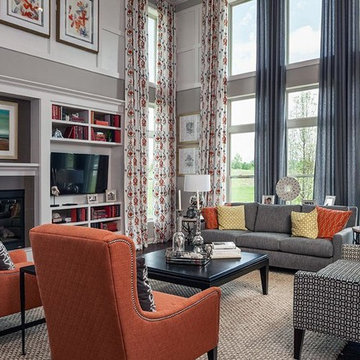

 Level Ground Enterprise, LLC

Example of a large trendy master white tile and porcelain tile porcelain tile, gray floor, double-sink and wood ceiling bathroom design in Denver with flat-panel cabinets, beige cabinets, an undermount tub, white walls, an undermount sink, white countertops, a niche and a built-in vanity
 Van Metre Homes

Family room - mid-sized transitional enclosed dark wood floor and brown floor family room idea in DC Metro with white walls, no fireplace and no tv
Find the right local pro for your project
 Courchene Development Corp
Nick Sargent of Sargent Photography
Interior Design by Insignia Design Group

Inspiration for a transitional u-shaped kitchen remodel in Miami with recessed-panel cabinets, beige cabinets, beige backsplash and stainless steel appliances
Inspiration for a transitional u-shaped kitchen remodel in Miami with recessed-panel cabinets, beige cabinets, beige backsplash and stainless steel appliances

 Swanson Homes
Spacecrafting Photography
Inspiration for a large transitional gray two-story mixed siding house exterior remodel in Minneapolis with a hip roof and a shingle roof
Inspiration for a large transitional gray two-story mixed siding house exterior remodel in Minneapolis with a hip roof and a shingle roof
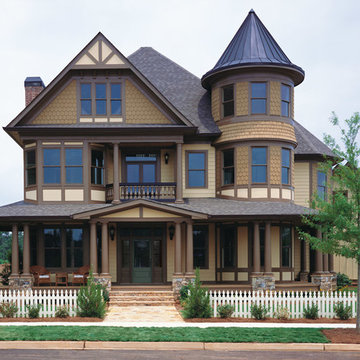
 AVI Windows & Doors
As an award-winning, master-planned community, Tributary at Manchester features neighborhoods of pre-1940s style homes designed to connect neighbors with front porches, sidewalks, alleys, parks, and trails. Homes range from condos to luxury custom designs. Integrity Double Hung and Casement windows were featured in several models. Details such as Simulated Divided Lite bars and traditional colors exemplify the architectural style, while ENERGY STAR efficiency offers homeowners long term energy savings and ensured the homes met EarthCraft House certification for sustainability.
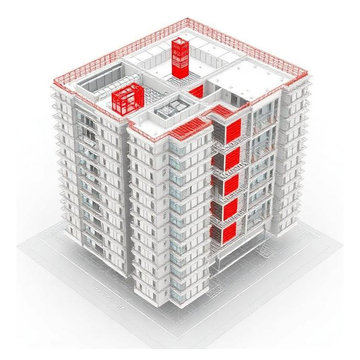
 Gsource Technologies LLC
Gsource Technologies developed a highly detailed LOD 400 MEPF BIM model for a 22-story mixed-use residential tower in Illinois. The project included mechanical piping and ductwork modeling, clash detection, BIM coordination, and fabrication-ready shop drawings to support efficient construction execution.



 Havlicek Builders Inc.
Large transitional beige one-story mixed siding exterior home photo in Chicago with a shingle roof

 Cotner Building & Remodeling Company, LLC
Inspiration for a mid-sized craftsman gray one-story mixed siding exterior home remodel in Boise with a shingle roof

 Northwest Door Tacoma Retail Division
These Therma Classics are insulated steel carriage style garage doors by Northwest Door. They feature an authentic 3-Section design, 2” thick sandwich construction , thermal barrier joints with flexible joint seals and a calculated R value of 8.68. Doors are manufacturer’s standard white finish and have decorative handles.
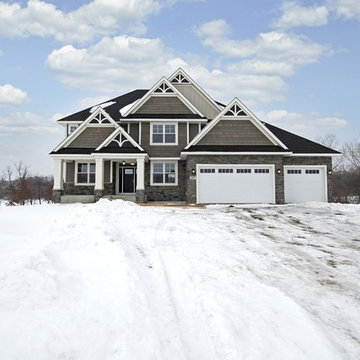
 Gonyea Custom Homes
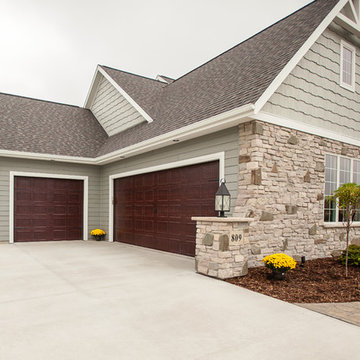
New custom home in Bay Lake Reserve. Mixed siding gray exterior. Split car garage.
Photography by Spacecrafting
Large transitional gray two-story mixed siding exterior home photo in Minneapolis
Large transitional gray two-story mixed siding exterior home photo in Minneapolis

 Design West
Hints of taupe and gray are brought into the family room with pops of light orange. Natural woven accents and light wood accents are used on the ceiling and in the side tables to bring the home’s coastal theme to life. The sky blue color used on the ceiling flows throughout the room onto the throw pillows and pattern used in the side chair to create an interesting mix of soft blue and gray accents that compliment the room’s beautiful lake views.

 AR Homes | Nashville
One of our most poplar exteriors! This modern take on the farmhouse brings life to the black and white aesthetic.
Inspiration for a huge transitional white two-story brick exterior home remodel in Nashville with a mixed material roof and a black roof
Inspiration for a huge transitional white two-story brick exterior home remodel in Nashville with a mixed material roof and a black roof

Sponsored
Columbus, OH

Hope Restoration & General Contracting
Columbus Design-Build, Kitchen & Bath Remodeling, Historic Renovations



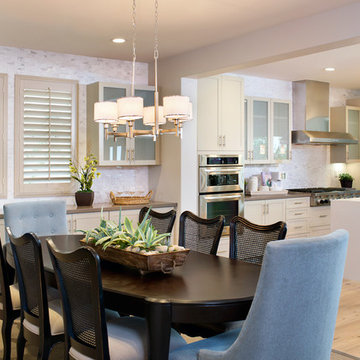


 Elizabeth Lawson Design
Photography by Jennifer Hughes
Transitional medium tone wood floor kitchen photo in Baltimore with a farmhouse sink, shaker cabinets, black cabinets, marble countertops, stainless steel appliances, marble backsplash and white countertops
Transitional medium tone wood floor kitchen photo in Baltimore with a farmhouse sink, shaker cabinets, black cabinets, marble countertops, stainless steel appliances, marble backsplash and white countertops

Sponsored
Columbus, OH
Hope Restoration & General Contracting
Columbus Design-Build, Kitchen & Bath Remodeling, Historic Renovations

 Blue Heron
Trent Bell Photography
Huge trendy open concept living room photo in Las Vegas with white walls
Huge trendy open concept living room photo in Las Vegas with white walls
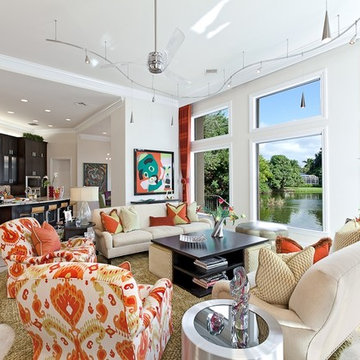
 Interiors By Agostino's
Interior Design Naples, FL
Example of a mid-sized trendy open concept ceramic tile and beige floor living room design in Miami with white walls
Example of a mid-sized trendy open concept ceramic tile and beige floor living room design in Miami with white walls

 Ashton Woods
Example of a classic u-shaped dark wood floor and brown floor eat-in kitchen design in Atlanta with an undermount sink, raised-panel cabinets, beige cabinets, white backsplash, stainless steel appliances and an island
12