
Search results for "Model mixes" in Home Design Ideas
 Guideline Studios, LLC
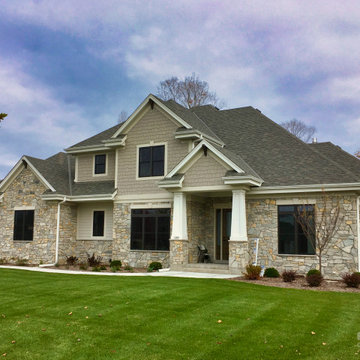
The Siesta III model home (built by Trustway Homes, Inc.) bridges the gap between modern and traditional - a style we like to call "Transitional". Notice how the craftsman elements like the tapered box columns, gable brackets, and shake siding blend with modern components like the wide trim boards and the black framed windows.
 Model Remodel
Cindy Apple Photography
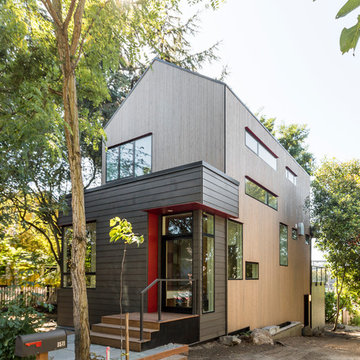
Inspiration for a mid-sized contemporary brown three-story mixed siding exterior home remodel in Seattle
Inspiration for a mid-sized contemporary brown three-story mixed siding exterior home remodel in Seattle
 Wilson Lighting
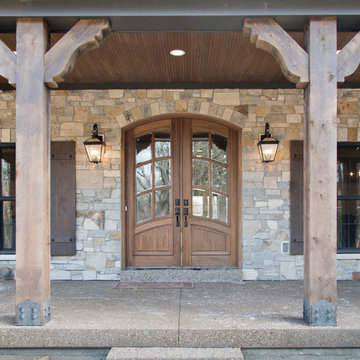
Large transitional beige two-story mixed siding house exterior photo in St Louis with a shingle roof
Find the right local pro for your project
 National Homes
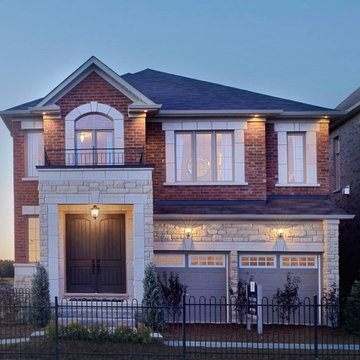
Large traditional multicolored two-story mixed siding house exterior idea in Toronto with a hip roof and a shingle roof
 Norris Furniture & Interiors
Giovanni Photography
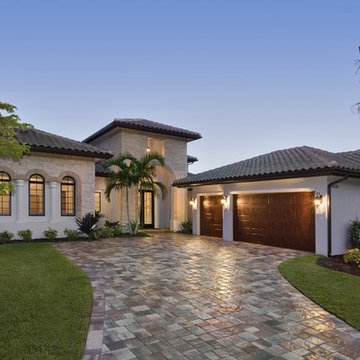
Inspiration for a large transitional white two-story mixed siding house exterior remodel in Miami
Inspiration for a large transitional white two-story mixed siding house exterior remodel in Miami
 Wilson Lighting
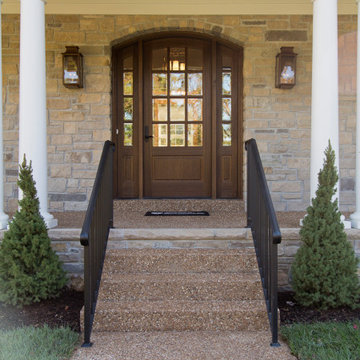
Inspiration for a large transitional white two-story mixed siding house exterior remodel in St Louis with a shingle roof




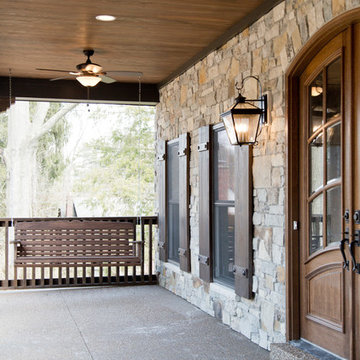 Wilson Lighting

Inspiration for a large transitional beige two-story mixed siding house exterior remodel in St Louis with a shingle roof
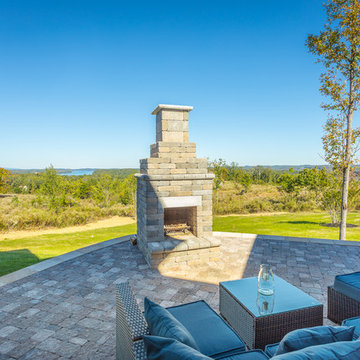
 Michael's Homes Chattanooga
This 3,011 sq ft craftsman model home sits on the top of a ridge, outside of Chattanooga, overlooking the river.
Example of a farmhouse white two-story mixed siding house exterior design in Other with a shingle roof
Example of a farmhouse white two-story mixed siding house exterior design in Other with a shingle roof
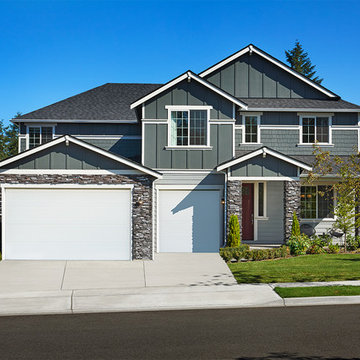
 Richmond American
Exterior, curb view | Visit our website to see where we’re building the Dillon plan in Washington! You’ll find photos, interactive floor plans and more.
A covered front porch and soaring two-story entry welcome guests to the Dillon model home. Engineered hardwoods flow throughout the main floor, which boasts airy 9' ceilings, an extended great room and a formal dining room with a butler's pantry leading to a chef's kitchen with maple cabinets, granite countertops and stainless-steel appliances. You'll also appreciate a convenient bedroom and full bath. Upstairs, discover an elegant master suite with a deluxe bath, and three additional bedrooms. Includes a covered patio with fireplace! An extra upstairs bedroom or loft may be available at some communities.
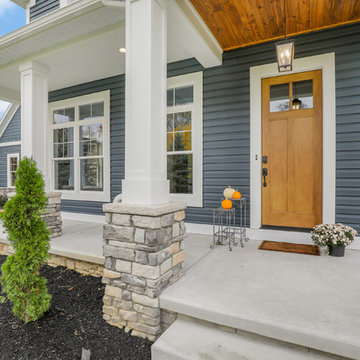
 Pure Design Interiors
Blue two-story mixed siding exterior home photo in Cleveland with a shingle roof
 Staged 4 You
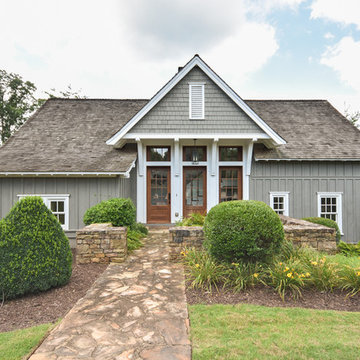
Exterior of Model Home at Cottages of Carrillion at Lake Hartwell
Inspiration for a large transitional gray one-story mixed siding exterior home remodel in Other with a shingle roof
Inspiration for a large transitional gray one-story mixed siding exterior home remodel in Other with a shingle roof

Sponsored
Delaware, OH

Buckeye Basements, Inc.
Central Ohio's Basement Finishing ExpertsBest Of Houzz '13-'21
 Cambridge Homes
Mark Graves

Example of a large transitional brown one-story mixed siding house exterior design in Omaha with a hip roof and a shingle roof
Example of a large transitional brown one-story mixed siding house exterior design in Omaha with a hip roof and a shingle roof
 Gonyea Custom Homes
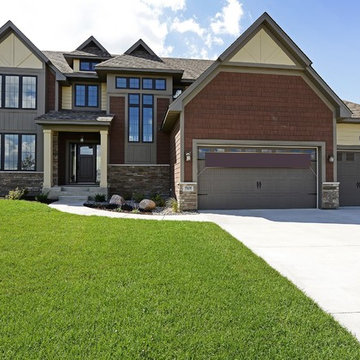
Large custom home with mixed siding. Split three car garage and lush lawn.
Photography by Spacecrafting.
Inspiration for a large transitional two-story mixed siding exterior home remodel in Minneapolis
Inspiration for a large transitional two-story mixed siding exterior home remodel in Minneapolis
 Gerber Homes
This stunning home resides in a picturesque suburbia. With a large lot, traditional design, and large windows, this home is perfect for a growing family!
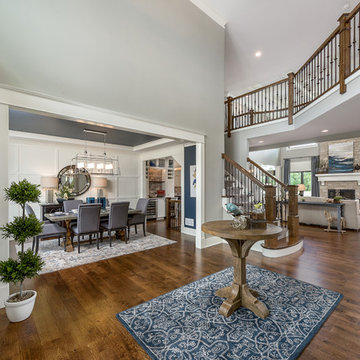
 Overstreet Builders, Inc.
Our 4553 sq. ft. model currently has the latest smart home technology including a Control 4 centralized home automation system that can control lights, doors, temperature and more. The grand entry is what you will be welcomed into when you check out this incredible home.

Sponsored
Columbus, OH

Hope Restoration & General Contracting
Columbus Design-Build, Kitchen & Bath Remodeling, Historic Renovations
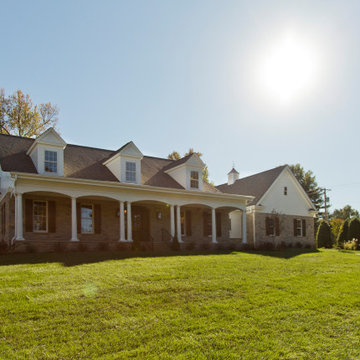 Wilson Lighting
Large transitional white two-story mixed siding house exterior idea in St Louis with a shingle roof
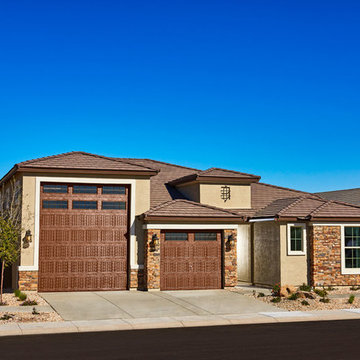 Richmond American
Exterior, curb view | Visit our website to see where we’re building the Deacon plan in Arizona! You’ll find photos, interactive floor plans and more.
The Deacon model home showcases an attached RV garage, plus a two-car garage with an additional tandem space! Inside, a well-appointed kitchen is flanked by a great room and a dining room with covered patio access. You'll also appreciate a versatile flex room—which can be optioned as an extra bedroom—two secondary bedrooms with shared access to a full bath, and a master suite with a private bathroom and ample walk-in closet space. A mudroom and walk-in laundry room are also included.
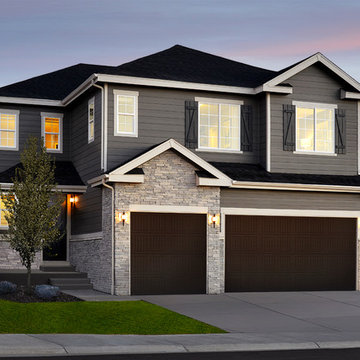 Richmond American
Exterior, curb view | Visit our website to see where we’re building the Yorktown plan in Colorado! You’ll find photos, interactive floor plans and more.
The Yorktown model's main floor offers an expansive entertaining space at the back of the home: the great room with fireplace, dining room overlooking the backyard, and the kitchen with a large center island. The 3-car garage leads to a convenient mudroom with walk-in closet, a powder room and a private study. On the second floor, there's an immense loft surrounded by three bedrooms, a shared bath, a laundry room and a master suite with its own bath and spacious walk-in closet. Options at some communities include a sunroom, covered patio, finished basement, bonus bedrooms and deluxe bath.
38