
Search results for "Model mixes" in Home Design Ideas

 Cantoni
When luxury high-rise development 1065 Midtown, wanted to showcase urban living at its best, they tapped Cantoni design consultant Pamela Sattelry to design one of the property’s latest designer models.
Read the full story here: http://cantoni.com/interior-design-services/projects/1065-midtown-the-piedmont-penthouse/
Photo by Chris Nelms

 North Fork Builders of Montana, Inc.
Large mountain style l-shaped medium tone wood floor and brown floor kitchen photo with a farmhouse sink, medium tone wood cabinets, limestone countertops, limestone backsplash, stainless steel appliances, an island, shaker cabinets, black backsplash and black countertops

 Grace Thomas Designs
David Meaux Photography
Kids' bedroom - bedroom and mid-sized transitional boy medium tone wood floor and brown floor kids' bedroom idea in DC Metro with gray walls
Kids' bedroom - bedroom and mid-sized transitional boy medium tone wood floor and brown floor kids' bedroom idea in DC Metro with gray walls
Find the right local pro for your project

 The Closet Works, Inc.
A custom built-in wardrobe with a wide variety of storage options including hangers, shelves, shoe cubbies and drawers.
Reach-in closet - transitional gender-neutral medium tone wood floor reach-in closet idea in Philadelphia with recessed-panel cabinets and white cabinets
Reach-in closet - transitional gender-neutral medium tone wood floor reach-in closet idea in Philadelphia with recessed-panel cabinets and white cabinets

 Robert Thomas Homes
This home is built by Robert Thomas Homes located in Minnesota. Our showcase models are professionally staged. Please contact Ambiance at Home for information on furniture - 952.440.6757

Kitchen - large contemporary dark wood floor kitchen idea in Portland with an undermount sink, flat-panel cabinets, dark wood cabinets, white backsplash, stainless steel appliances and two islands

 SUBU Design Architecture
Manolo Langis Photographer
Example of a large trendy galley light wood floor open concept kitchen design in Los Angeles with an undermount sink, flat-panel cabinets, white cabinets, tile countertops, beige backsplash, ceramic backsplash, stainless steel appliances and an island
Example of a large trendy galley light wood floor open concept kitchen design in Los Angeles with an undermount sink, flat-panel cabinets, white cabinets, tile countertops, beige backsplash, ceramic backsplash, stainless steel appliances and an island

Sponsored
Columbus, OH

Hope Restoration & General Contracting
Columbus Design-Build, Kitchen & Bath Remodeling, Historic Renovations

 Overstreet Builders, Inc.
Inspiration for a large contemporary beige two-story mixed siding exterior home remodel in Chicago

 Weston Dean Custom Homes
Example of a large transitional beige two-story mixed siding house exterior design in Austin with a hip roof and a metal roof

 Etelamaki Architecture
Photos: MIkiko Kikuyama
Example of a trendy light wood floor kitchen design in New York with an undermount sink, flat-panel cabinets, white cabinets, multicolored backsplash, stainless steel appliances and an island
Example of a trendy light wood floor kitchen design in New York with an undermount sink, flat-panel cabinets, white cabinets, multicolored backsplash, stainless steel appliances and an island

 Hope Pinc Design
Example of a mid-sized transitional galley light wood floor and beige floor open concept kitchen design in San Diego with a farmhouse sink, shaker cabinets, white cabinets, quartz countertops, white backsplash, ceramic backsplash, stainless steel appliances, an island and white countertops

 Margot Hartford Photography
Bathroom - eclectic bathroom idea in San Francisco
Bathroom - eclectic bathroom idea in San Francisco

 Bella Vita Custom Homes & Remodeling
2 PAIGEBROOKE
WESTLAKE, TEXAS 76262
Live like Spanish royalty in our most realized Mediterranean villa ever. Brilliantly designed entertainment wings: open living-dining-kitchen suite on the north, game room and home theatre on the east, quiet conversation in the library and hidden parlor on the south, all surrounding a landscaped courtyard. Studding luxury in the west wing master suite. Children's bedrooms upstairs share dedicated homework room. Experience the sensation of living beautifully at this authentic Mediterranean villa in Westlake!
- See more at: http://www.livingbellavita.com/southlake/westlake-model-home

Sponsored
Columbus, OH
Hope Restoration & General Contracting
Columbus Design-Build, Kitchen & Bath Remodeling, Historic Renovations

 Venegas and Company
Michael J. Lee Photography
Inspiration for a transitional kitchen remodel in Boston
Inspiration for a transitional kitchen remodel in Boston

 Gonyea Custom Homes
6,000 square foot luxury home in Orono, MN with mixed siding and stone wainscoting.
Photography by Spacecrafting
Inspiration for a large transitional blue two-story mixed siding exterior home remodel in Minneapolis
Inspiration for a large transitional blue two-story mixed siding exterior home remodel in Minneapolis

 West Coast Homes
Diane Padys Photography
Small arts and crafts brown one-story mixed siding gable roof photo in Seattle
Small arts and crafts brown one-story mixed siding gable roof photo in Seattle



Sponsored
Delaware, OH

Buckeye Basements, Inc.
Central Ohio's Basement Finishing ExpertsBest Of Houzz '13-'21

 User
Small arts and crafts carpeted and brown floor walk-in closet photo with flat-panel cabinets and white cabinets
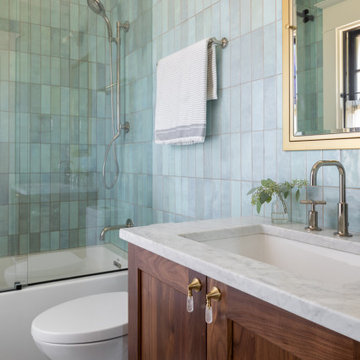
 Model Remodel
Light blue, white and wood guest bathroom.
© Cindy Apple Photography
Small transitional 3/4 blue tile and porcelain tile porcelain tile, white floor and single-sink tub/shower combo photo in Seattle with shaker cabinets, dark wood cabinets, an undermount sink, marble countertops, white countertops and a built-in vanity
Small transitional 3/4 blue tile and porcelain tile porcelain tile, white floor and single-sink tub/shower combo photo in Seattle with shaker cabinets, dark wood cabinets, an undermount sink, marble countertops, white countertops and a built-in vanity

 Cypress Homes, Inc.
Inspiration for a mid-sized timeless two-story mixed siding gray garage remodel in Milwaukee
39