
Search results for "Model mixes" in Home Design Ideas

 User
Garage has been converted to Sales Office for model home purposes.
Inspiration for a coastal yellow two-story mixed siding exterior home remodel
Inspiration for a coastal yellow two-story mixed siding exterior home remodel


 Chango
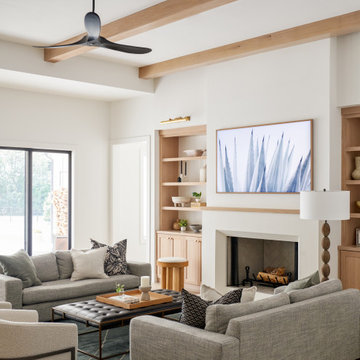
Interior Architecture, Interior Design, Construction Administration, Art Curation, and Custom Millwork, AV & Furniture Design by Chango & Co.
Photography by Jacob Snavely
Featured in Architectural Digest
Find the right local pro for your project

 CRAIG BUILDERS
VA HOME PICS
Example of a mid-sized arts and crafts brown two-story mixed siding exterior home design
Example of a mid-sized arts and crafts brown two-story mixed siding exterior home design

 Green Goose Homes
Example of a large classic gray two-story mixed siding gable roof design with a shingle roof

 Savko Home Builders
View of the staircase from the main floor level. Photo by MKleck Photography
Large trendy wooden straight mixed material railing staircase photo with wooden risers
Large trendy wooden straight mixed material railing staircase photo with wooden risers

 Deering Design Studio, Inc.
Inspiration for a contemporary concrete floor hallway remodel in Seattle with gray walls
Inspiration for a contemporary concrete floor hallway remodel in Seattle with gray walls



 Everything Home
Modern-rustic lights, patterned rugs, warm woods, stone finishes, and colorful upholstery unite in this twist on traditional design.
Project completed by Wendy Langston's Everything Home interior design firm, which serves Carmel, Zionsville, Fishers, Westfield, Noblesville, and Indianapolis.
For more about Everything Home, click here: https://everythinghomedesigns.com/
To learn more about this project, click here:
https://everythinghomedesigns.com/portfolio/chatham-model-home/

 Richmond American
Exterior | Visit our website to see where we’re building the Raleigh plan in Arizona! You’ll find photos, interactive floor plans and more.
You'll find plenty to love about the Raleigh model! Located off the entryway is a spacious study that's perfect for a home office. The center of the home boasts a large kitchen with a convenient center island and walk-in pantry. The kitchen flows into an open-concept dining room and great room, which offers direct access to an inviting covered patio. From the great room, you can also make your way to two secondary bedrooms, as well as a secluded master suite with a private bath and walk-in closet.

 Zawadski Homes Inc.
Inspiration for a large craftsman beige two-story mixed siding exterior home remodel in Minneapolis


 Robinshore Incorporated
Aaron Bailey
Example of a large trendy two-story mixed siding exterior home design in Miami
Example of a large trendy two-story mixed siding exterior home design in Miami
 Savko Home Builders
Displaying LED step lights, which are connected to an exterior photo eye. They can only be activated after sunset, and are currently set to come on at this time. Photo by MKleck Photography

Sponsored
Columbus, OH

Hope Restoration & General Contracting
Columbus Design-Build, Kitchen & Bath Remodeling, Historic Renovations


 Freure Homes
Front of our Bluegrass Model on Tartan Court.
Inspiration for a mid-sized contemporary beige two-story mixed siding house exterior remodel in Toronto
Inspiration for a mid-sized contemporary beige two-story mixed siding house exterior remodel in Toronto


 Owen Homes LLC
Inspiration for a mid-sized modern green two-story mixed siding exterior home remodel in Kansas City with a shed roof


 Freure Homes
Front of our Bluegrass Model on Tartan Court.
Mid-sized contemporary beige two-story mixed siding house exterior idea in Toronto
Mid-sized contemporary beige two-story mixed siding house exterior idea in Toronto
 User
Garage has been converted to Sales Office for model home purposes.
Example of a beach style yellow two-story mixed siding exterior home design
Example of a beach style yellow two-story mixed siding exterior home design

 Gonyea Custom Homes
Mixed siding exterior with stone wainscoting and split three car garage. Rustic stone and timber trusses adorn the facade of this stunning West Bloomington home.
Photography by Spacecrafting
49