
Search results for "Moderated" in Home Design Ideas
 CCBF Home Renovations
CCBF
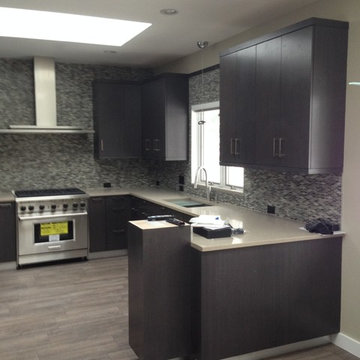
Inspiration for a mid-sized modern u-shaped light wood floor eat-in kitchen remodel in New York with an undermount sink, flat-panel cabinets, black cabinets, quartz countertops, gray backsplash, glass tile backsplash and stainless steel appliances
Inspiration for a mid-sized modern u-shaped light wood floor eat-in kitchen remodel in New York with an undermount sink, flat-panel cabinets, black cabinets, quartz countertops, gray backsplash, glass tile backsplash and stainless steel appliances


Find the right local pro for your project
 Axis Mundi | Chicago
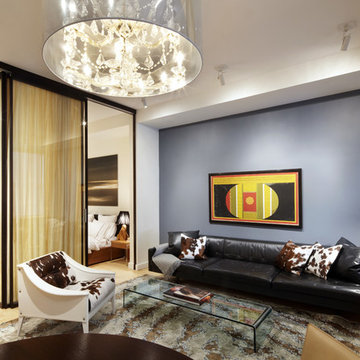
Good design must reflect the personality of the client. So when siblings purchased studios in Downtown by Philippe Starck, one of the first buildings to herald the revitalization of Manhattan’s Financial District, the aim was to create environments that were truly bespoke. The brother’s tastes jibed synchronously with the insouciant idea of France’s most popular prankster converting a building that once housed the buttoned-up offices of JP Morgan Chase. His collection of Takashi Murakami works, the gallery-like centerpiece of the main area, announces his boldness and flair up front, as do furnishings by Droog, Moooi and, of course Starck, as well as hide rugs and upholstery, and a predominantly red palette. His sister was after something soothing and discreet. So Axis Mundi responded with a neutrals and used glass to carve out a bedroom surrounded by drapes that transform it into a golden cocoon. Hide (albeit less flamboyantly applied) evokes a familial commonality, and built-in furniture and cabinetry optimize space restrictions inherent in studio apartments.
Design Team: John Beckmann, with Richard Rosenbloom
Photography: Mikiko Kikuyama
© Axis Mundi Design LLC
 Minotti Design

For this contemporary space, the clients wanted something that was formal enough for the dinning room, yet still functional. The darker acrylic cabinets and the metal backsplash help to dress up the space while maintaining the contemporary look of the house overall.
 Sterling-Huddleson Architecture
photos by Michael Buffo
copyright S+H Architecture
Arts and crafts home design photo in Other
Arts and crafts home design photo in Other

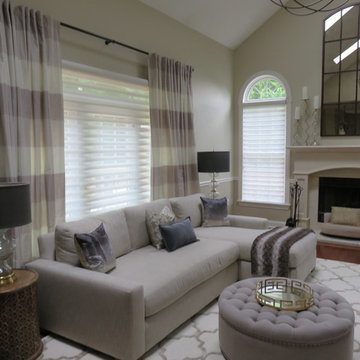
 DOWNS INTERIORS
Transitional 2 story family room
Family room - mid-sized transitional open concept medium tone wood floor family room idea in New York with beige walls, a standard fireplace and a concrete fireplace
Family room - mid-sized transitional open concept medium tone wood floor family room idea in New York with beige walls, a standard fireplace and a concrete fireplace

 Marnella Homes
Hall bath
Example of a mid-sized minimalist kids' beige tile and ceramic tile cement tile floor and beige floor bathroom design in Portland with shaker cabinets, medium tone wood cabinets, a two-piece toilet, beige walls, a drop-in sink, tile countertops and beige countertops
Example of a mid-sized minimalist kids' beige tile and ceramic tile cement tile floor and beige floor bathroom design in Portland with shaker cabinets, medium tone wood cabinets, a two-piece toilet, beige walls, a drop-in sink, tile countertops and beige countertops
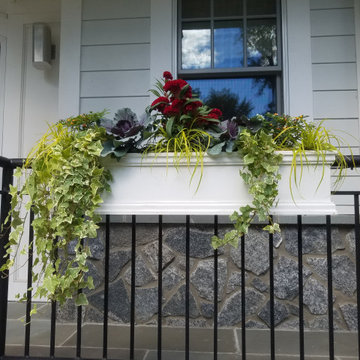
 Magical Landscapes, LLC
Autumn window box planted with coxcomb, cabbages, Everillo carex and ornamental peppers.
Design ideas for a small traditional full sun front yard landscaping in New York for fall.
Design ideas for a small traditional full sun front yard landscaping in New York for fall.
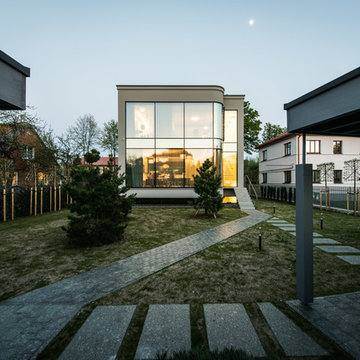
 X-ARCH architecture, interior, design studio
Architektūra | Architecture: X-ARCH studija (Kaunas, Lithuania)
Fotografas | Photographer: Leonas Garbačauskas
Mid-sized minimalist gray concrete exterior home photo in Other with a mixed material roof
Mid-sized minimalist gray concrete exterior home photo in Other with a mixed material roof
 J. S. Perry & Co., Inc.

This is a small beach cottage constructed in Indian shores. Because of site limitations, we build the home tall and maximized the ocean views.
It's a great example of a well built moderately priced beach home where value and durability was a priority to the client.
Cary John
 Arimar International
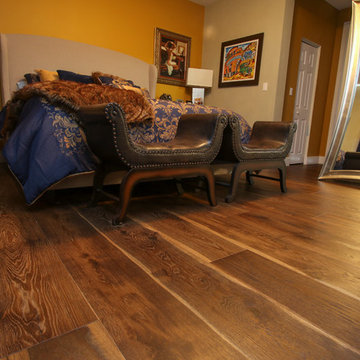
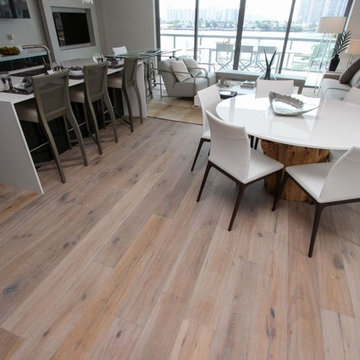
Rocky Mountain Rustic European White Oak 9/16 x 9 ½ x 96"
Rocky Mountain This wide plank hardwood floor is brushed, it has grain effects, distressed, damage edges, nail marks all done by hand.
Specie: Rustic European White Oak
Appearance:
Color: Light Sand color
Variation: Moderate
Properties:
Durability: Dense, strong, excellent resistance.
Construction: T&G, 3 Ply Engineered floor. The use of Heveas or Rubber core makes this floor environmentally friendly.
Finish: 8% UV acrylic urethane with scratch resistant.
Sizes: 9/16 x 9 ½ x 96”, (85% of its board), with a 3.2mm wear layer.
Warranty: 25 years limited warranty.

 Martin Lee
Brian Bookstrucker
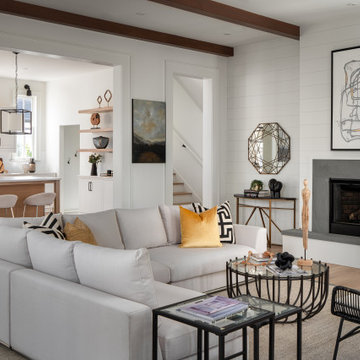
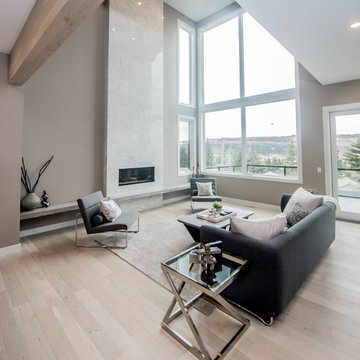
Inspiration for a large contemporary open concept light wood floor living room remodel in Calgary with gray walls, a standard fireplace, a tile fireplace and no tv
Inspiration for a large contemporary open concept light wood floor living room remodel in Calgary with gray walls, a standard fireplace, a tile fireplace and no tv

 CASA|WASY interior design, inc.
Peter Valli
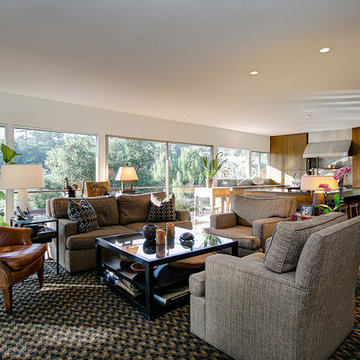
Large minimalist open concept light wood floor family room photo in Los Angeles with white walls, a ribbon fireplace, a plaster fireplace and a tv stand
Large minimalist open concept light wood floor family room photo in Los Angeles with white walls, a ribbon fireplace, a plaster fireplace and a tv stand

 Beach Cabinets, LLC
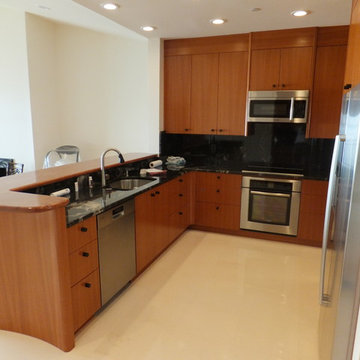
Modern Custom Made Cherry Kitchen with book-matched wood cabinetry. Bespoke doors, frames and baseboard.
Example of a trendy l-shaped travertine floor and beige floor open concept kitchen design in Orlando with an undermount sink, flat-panel cabinets, medium tone wood cabinets, granite countertops, black backsplash, stone slab backsplash, stainless steel appliances and a peninsula
Example of a trendy l-shaped travertine floor and beige floor open concept kitchen design in Orlando with an undermount sink, flat-panel cabinets, medium tone wood cabinets, granite countertops, black backsplash, stone slab backsplash, stainless steel appliances and a peninsula
112