
Search results for "Moderated" in Home Design Ideas

 KATZ BUILDERS

Fabulous remodel for entertainment room in Long Beach. Setting an excellent ambiance for the guests with a pretty hosting area. Additionally, the office remodel by Katz Design & Builders, made the office more convenient and functional.
 Eugene Pintail LLC
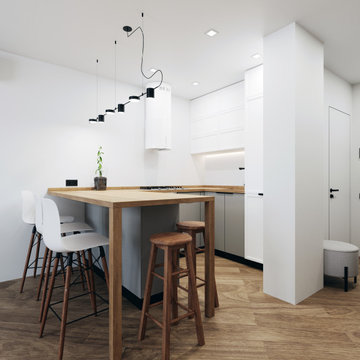
Gylden æra embraces the timeless elegance of Scandinavian minimalism in a compact apartment. By streamlining layout and materials, it creates a serene, deliberate environment where simplicity speaks volumes.
Every detail is intentionally crafted—from the seamless integration of functional areas to the uncluttered circulation paths. The design presents a visual calm that enhances both daily living and quiet reflection.
Soft woods, matte surfaces, and warm neutrals anchor the scheme. Subtle use of light tones amplifies natural light and expands spatial perception. Textural variations—like woven textiles, fine-grain wood, and matte finishes—add depth without compromising simplicity.
Minimalist lighting design—wall-mounted fixtures, linear pendants—complements the space's architectural rhythm without drawing attention away. Strategic layering of natural and ambient light enhances mood while maintaining visual clarity.
Gylden æra feels both peaceful and poised—moderated yet expressive. It captures a balance of restrained luxury and everyday comfort, honoring Scandinavian roots.
Find the right local pro for your project

 Copano Pools & Spas
The El Dorado is a medium pool with a wide footprint. The wide footprint ensures a large swimming area while still maintaining a moderate pool size.
The El Dorado is just a click away: www.copanopools.com
 Prime Designs by Nancy
Complete Remodel
Inspiration for a large 1960s medium tone wood floor, brown floor and wood ceiling entryway remodel in St Louis with gray walls and a black front door
Inspiration for a large 1960s medium tone wood floor, brown floor and wood ceiling entryway remodel in St Louis with gray walls and a black front door
 Boyd's Custom Cabinets
Twin Cities Area Elite Cabinetry Design Solutions
Cabinets & Cabinetry
Location: 19412 county road 81
Maple Grove, MN 55369
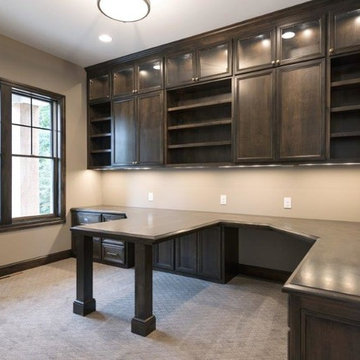
Elegant home office photo in Minneapolis
Elegant home office photo in Minneapolis
 American Home Improvement Inc.
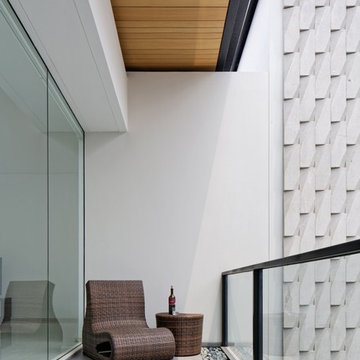
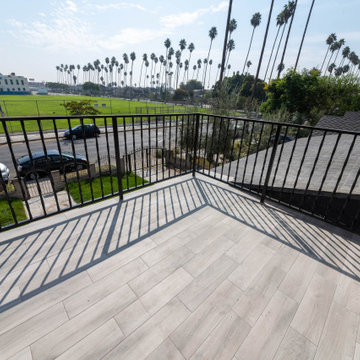
Inspiration for a large modern metal railing balcony remodel in Los Angeles

 Prime & Precision
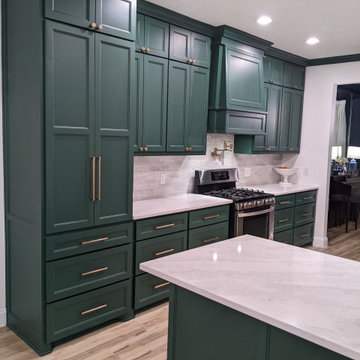
This transitional kitchen is a sophisticated moderator between the timelessness of traditional design and the clean, simple lines of contemporary style. From bold hues to subtle shades, we’ve been crushing on color in the kitchen for quite some time. This design palette features Billiard green cabinetry with Luna Plena quartz countertops in neutral tones that feature luxe marble movement. Paired with a creamy white zellige tile and farmhouse sink for a romantic and cozy farmhouse palette, the antique brass hardware adds a glamorous final touch to create a gorgeous space the whole family can enjoy.
 Betty Wasserman Art & Interiors
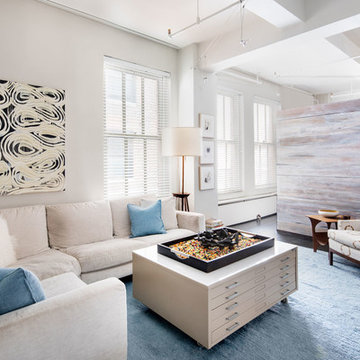
A sectional moderate white sofa and patterned chair make this New York City living room a cozy spot to entertain and to enjoy the art.
Mid-sized trendy formal and loft-style dark wood floor living room photo in New York with white walls, no fireplace and no tv
Mid-sized trendy formal and loft-style dark wood floor living room photo in New York with white walls, no fireplace and no tv
 EuroLux Furniture
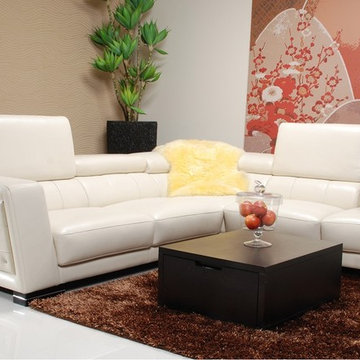
Features:
Right Hand Facing Chaise Sectional
Cream leather color
Leather upholstery
Ratchet mechanism
Adjustable head rests
Wooden legs with chrome detail
Modern style
Sturdy construction
Available in left or right hand facing chaise
Some assembly required
Dimensions:
Overall: 109" L x 97" D x 26-36" H
Seat Height: 16"
Seat Depth: 22"
Depth: 43"
 Jarrett Design
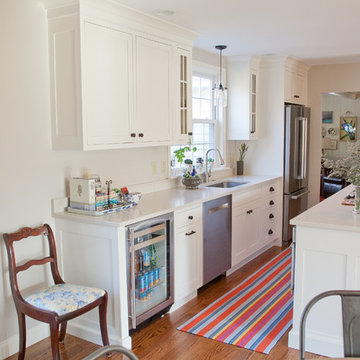
This remodel was a dated 1980s Cape Cod style home that desperately needed updating with the kitchen starting as the foundation for the rest of the home. The owners purchased the property in 2013 with the intent of replacing the existing kitchen installed in 2000, as well as updating most surfaces throughout the home. The space while moderately sized, felt cramped due to the L-shaped design and eat-in island that disrupted traffic flow from the mudroom, dining room and sliding doors to the patio. The owners knew they wanted to bring the light from the southern facing front of the home to the dark cave-like feeling of the kitchen. This was remedied by knocking down the wall between the existing dining room (now a lounge area), widening the entrance to the family room and creating a pathway to the existing formal living room (now the dining room). Also to create better traffic flow into the kitchen, the existing mudroom door was moved to the opposite side of the wall.
A large work island with cooktop, oven and convection/microwave was designed for efficiency and maintaining clean site lines. The work triangle allows for quick and easy meal prep and clean-up for the busy family. Space at the end of the kitchen was perfectly suited for a large kitchen table with views of the back yard, easy conversation with the cook at the island or those hanging in the newly appointed lounge area. The new doorway between the kitchen and dining room showcases the 10ft floor to ceiling bay window, allows more light to flood into the space and creates easy access between the two rooms for family gatherings. Given the home owners relocated to the area for job reasons and are not sure how long they will be in this home, we helped them achieve a balance of a design and finishes that they not only love, but would be appealing to many if another move was in their near future.
Matt Villano Photography
 May Construction, Inc.
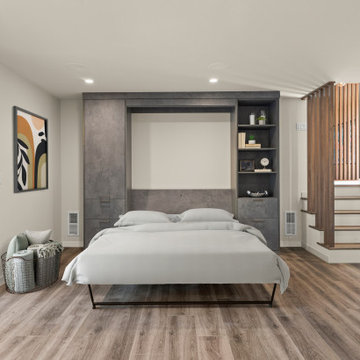
An organized and operational multi-use space now fills the basement level. A Built-in shelving unit now help keep toys contained, while the pull-down murphy bed offers guests a comfortable and intentional space to sleep when visiting and is easily foldable when not in use. The new electric fireplace and bold funky powder bathroom complete this multi-functional level.
 Tanner Construction, LLC
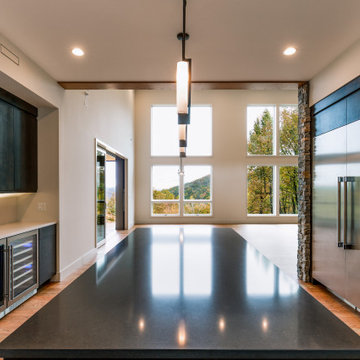
Modern single story home on a moderately sloped lot located in the Blue Ridge Mountains with a small rambling stream just outside the 3 bedrooms.
Minimalist home bar photo in Other
Minimalist home bar photo in Other
 GMI Design Group
Julie Austin Photography

Inspiration for a mid-sized transitional master multicolored tile and glass sheet ceramic tile doorless shower remodel in Other with raised-panel cabinets, white cabinets, a hot tub, green walls, an undermount sink and quartz countertops
Inspiration for a mid-sized transitional master multicolored tile and glass sheet ceramic tile doorless shower remodel in Other with raised-panel cabinets, white cabinets, a hot tub, green walls, an undermount sink and quartz countertops

 DOWNS INTERIORS
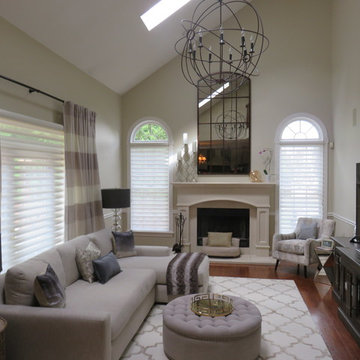
2 story family room
Inspiration for a mid-sized transitional open concept medium tone wood floor family room remodel in New York with beige walls and a standard fireplace
Inspiration for a mid-sized transitional open concept medium tone wood floor family room remodel in New York with beige walls and a standard fireplace



111